BIM Services Australia

Scoped to Your BEP
Every engagement starts with your BIM Execution Plan. We match your LOD requirements, naming conventions, and coordination workflows from day one — so there are no surprises when the model lands in your CDE. No generic templates, no rework.

Current Australian Tool Stack
We work in Autodesk Revit, Navisworks, AutoCAD, ReCap, BIM 360, and open IFC / openBIM formats. We adapt to your Common Data Environment and file standards — and stay current with how Australian AEC teams actually use these tools on live projects.

Milestone-Driven Delivery
Our BIM delivery framework aligns model development with your construction milestones and procurement schedule. Each engagement has a dedicated coordinator, clear review stages, and deliverables aligned with ISO 19650 information management requirements — on time, every time.
Our BIM Services
End-to-End BIM Solutions for Australian Construction Projects

MEPF 3D Modelling & Design
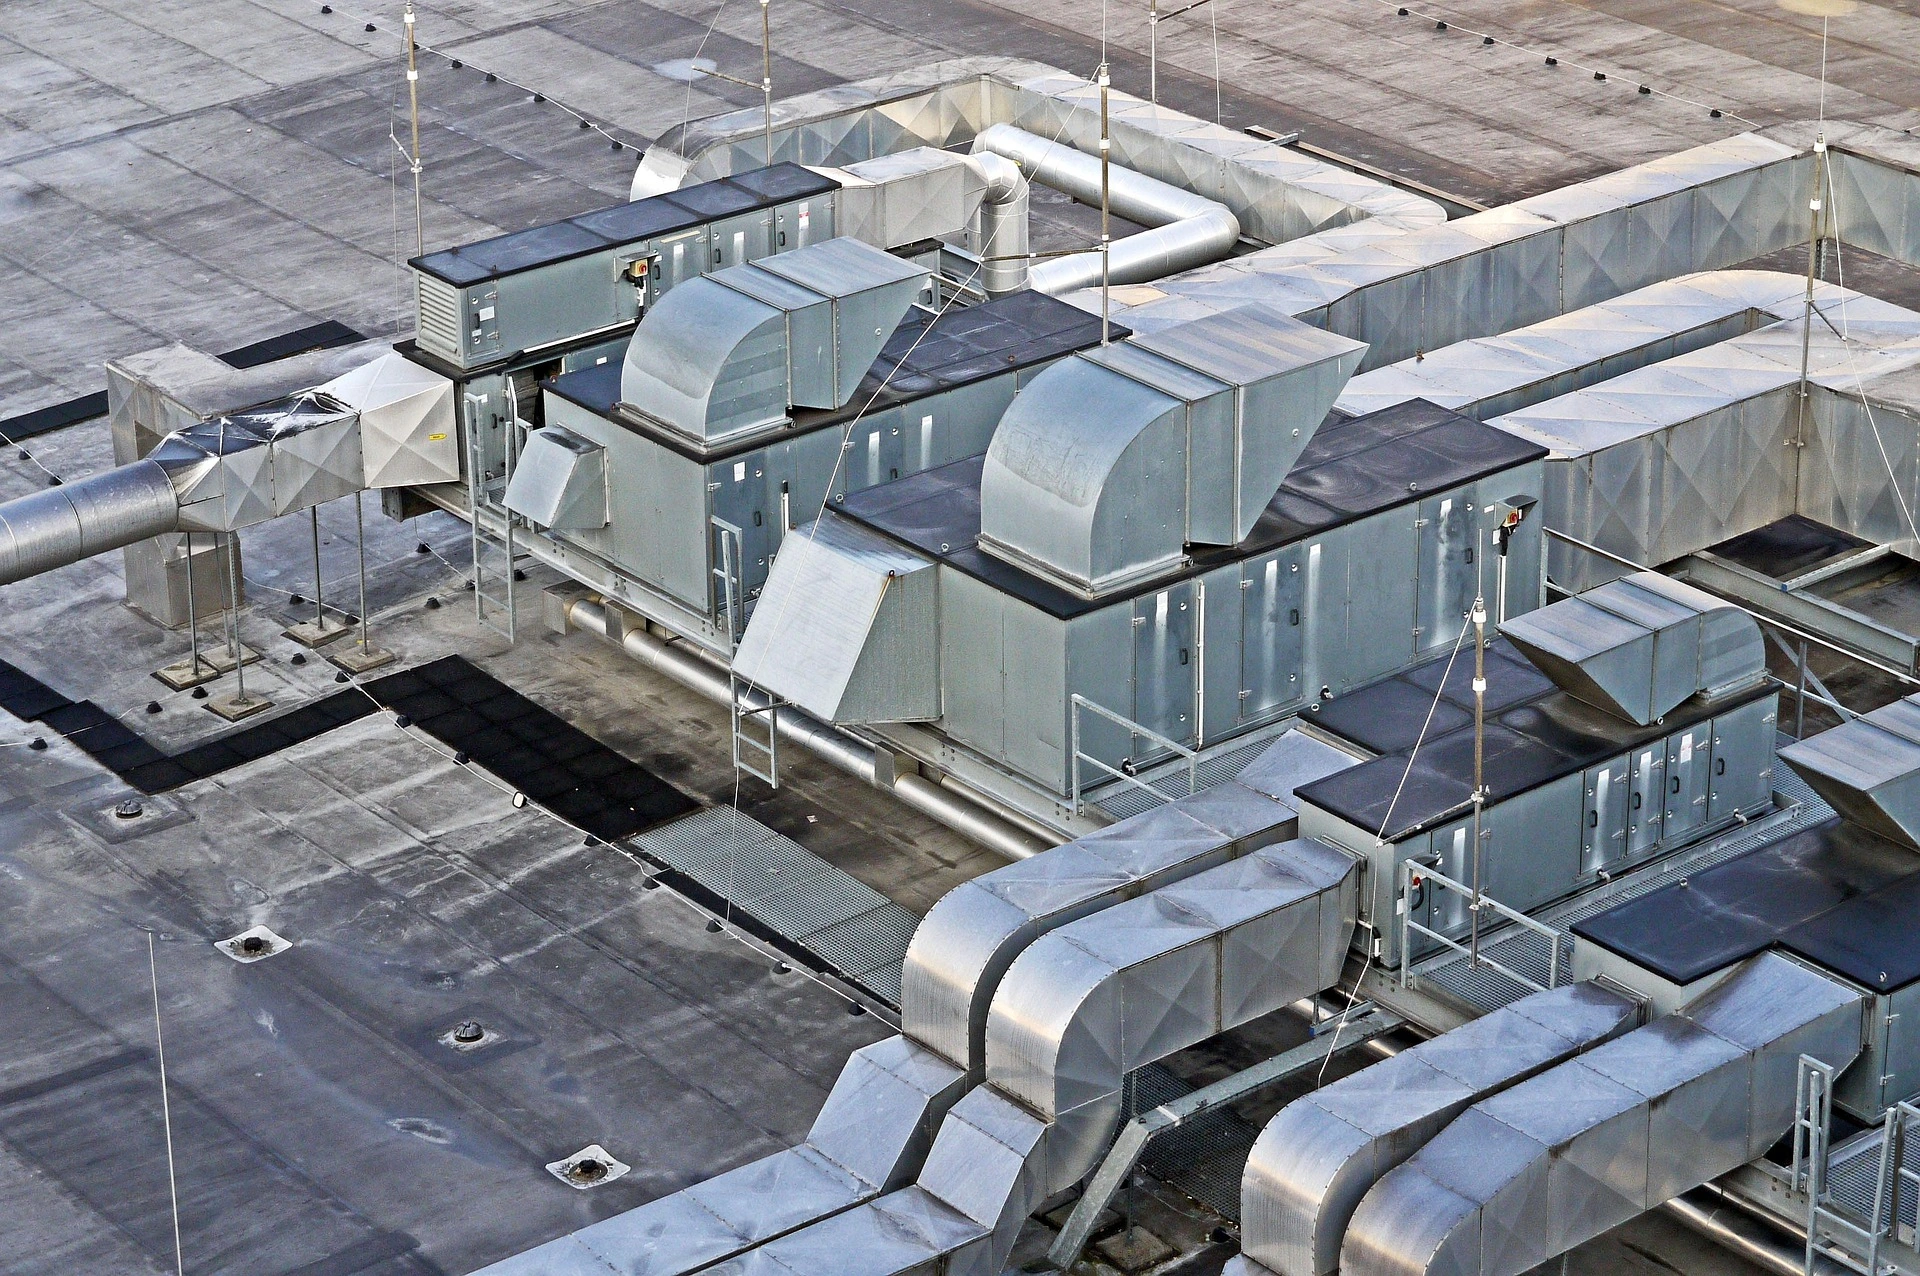
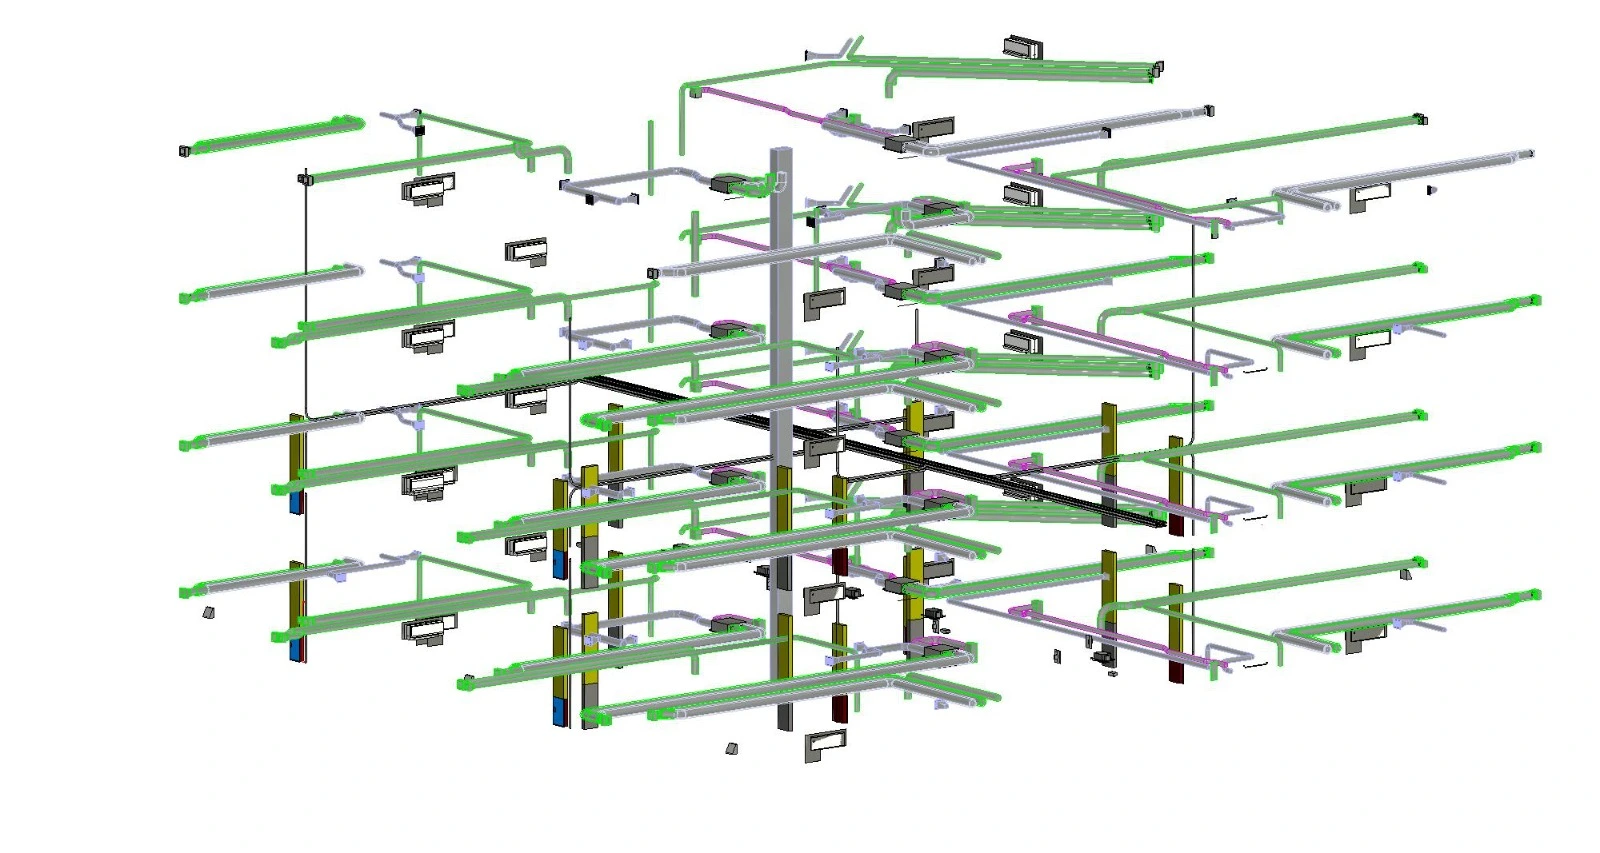
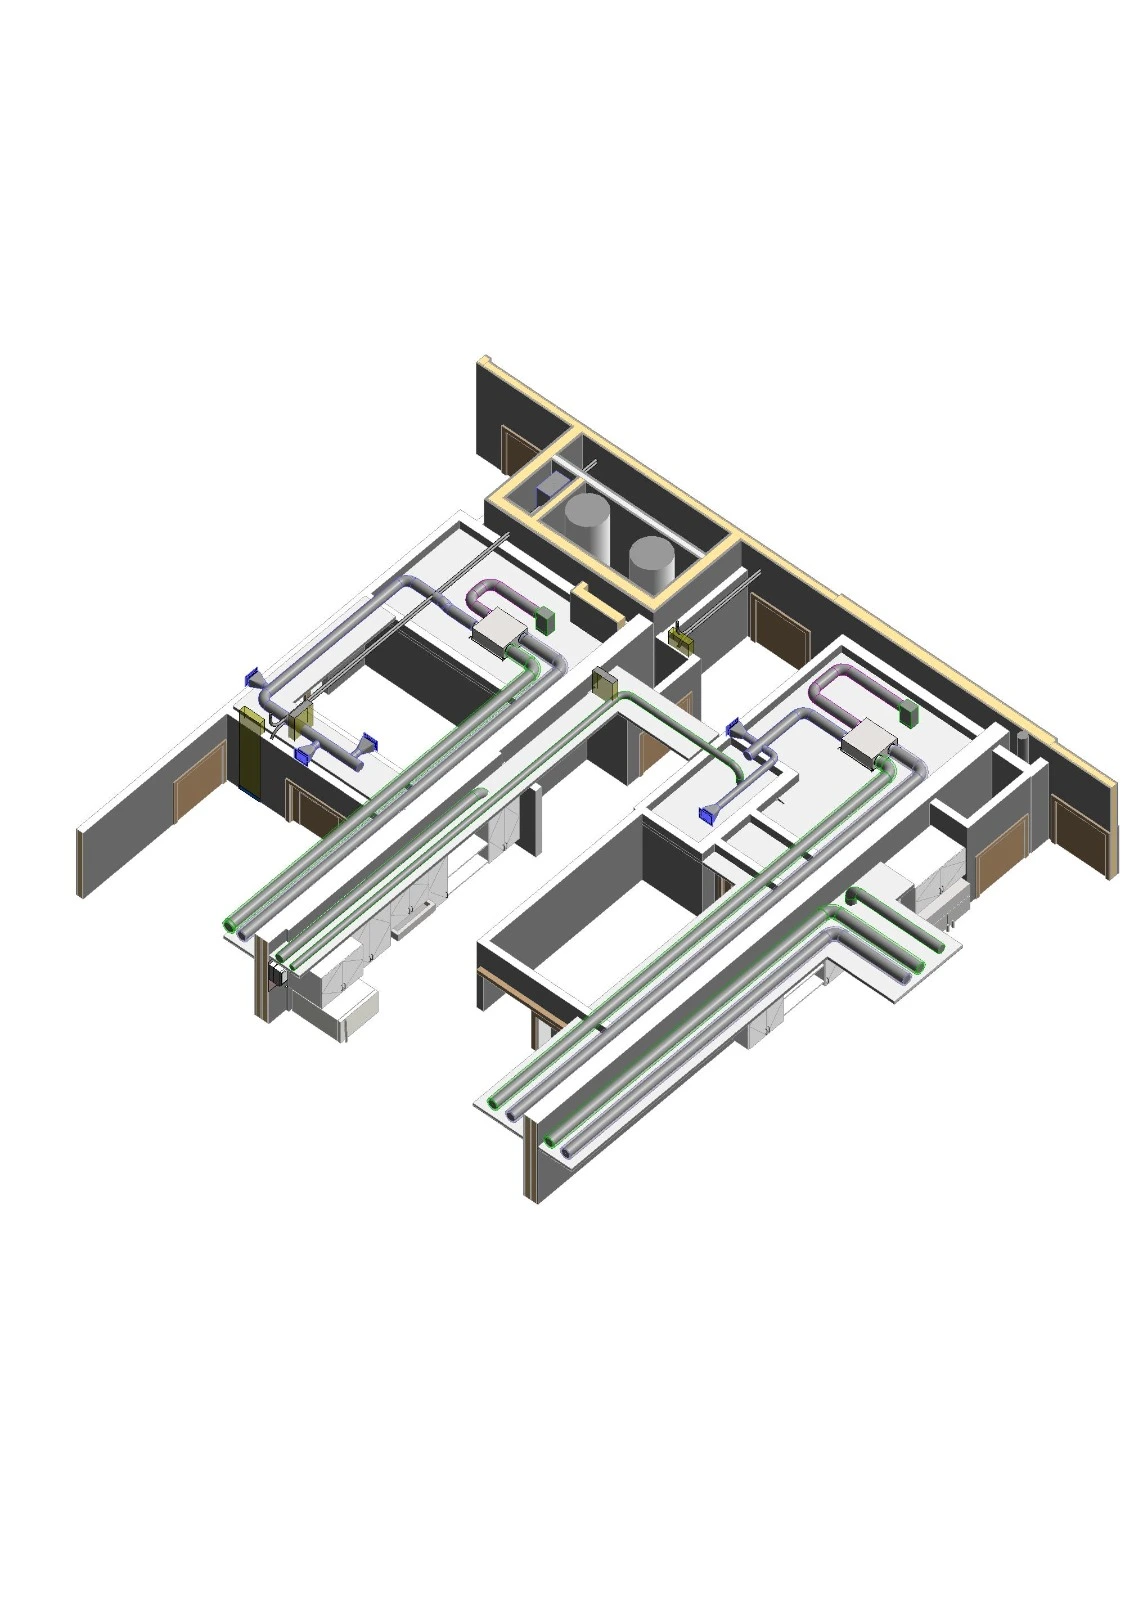
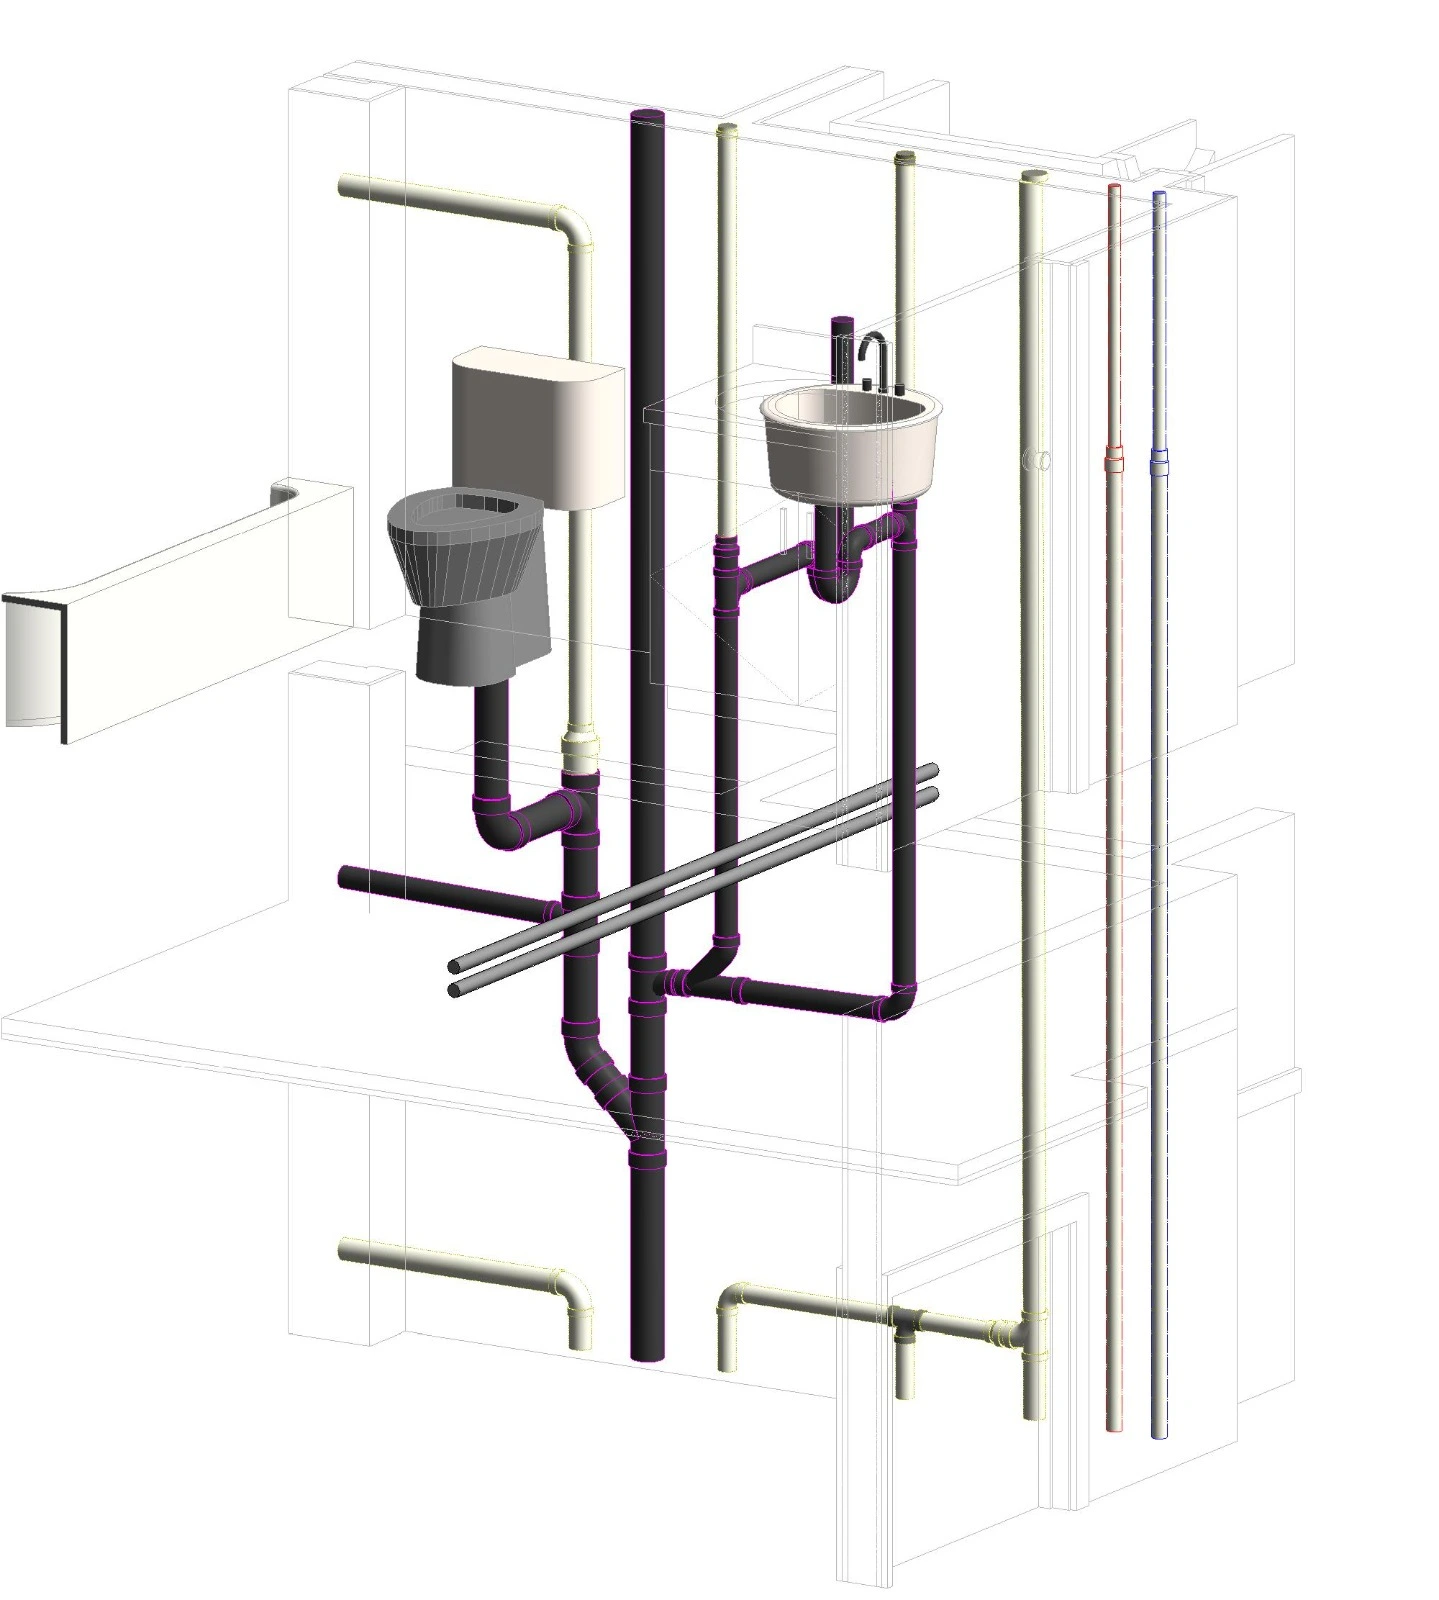
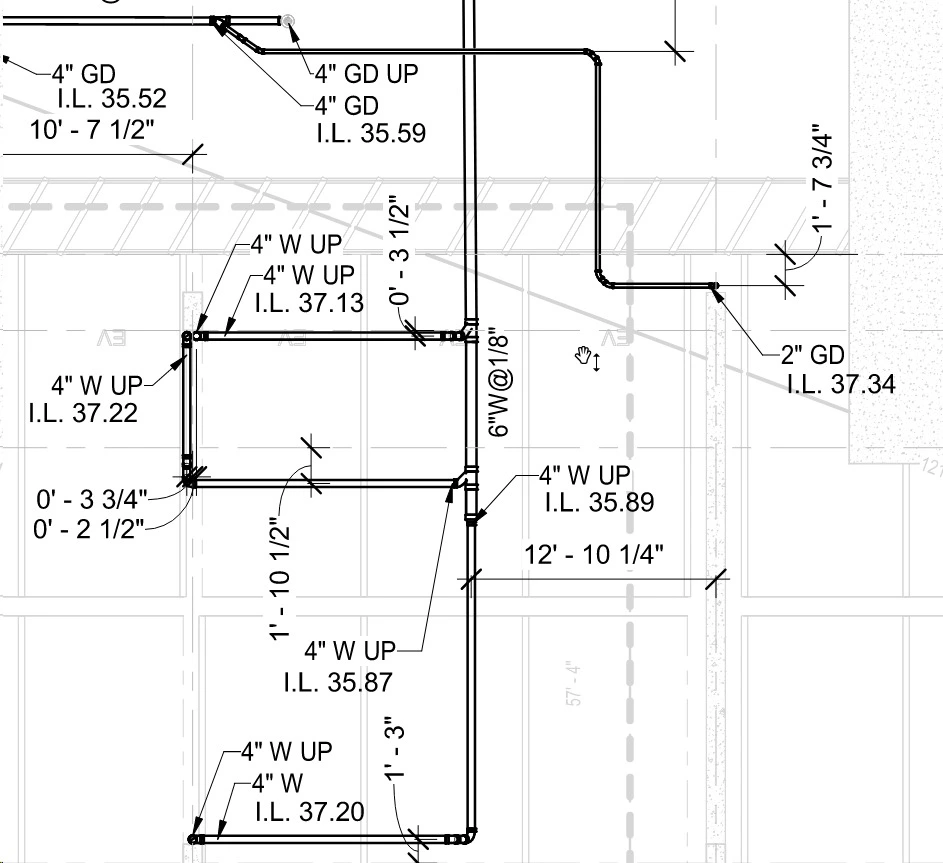
Detailed mechanical, electrical, plumbing, and fire protection models built to your LOD and coordination requirements. We support projects across Sydney, Melbourne, Brisbane, and Perth — coordinated, clash-checked, and ready for Australian construction documentation.
Learn More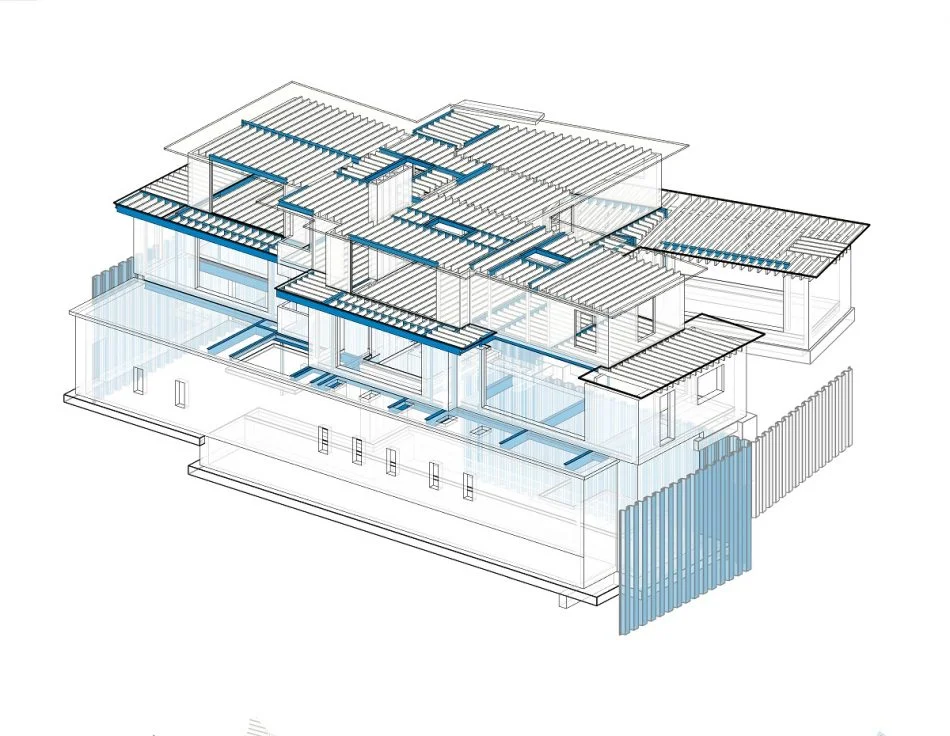

Architecture & Structure 3D Modelling
Accurate architectural and structural BIM models built to your project LOD and naming standards. We support residential, commercial, healthcare, and infrastructure projects across Australia — from design development through to full construction documentation.
Learn More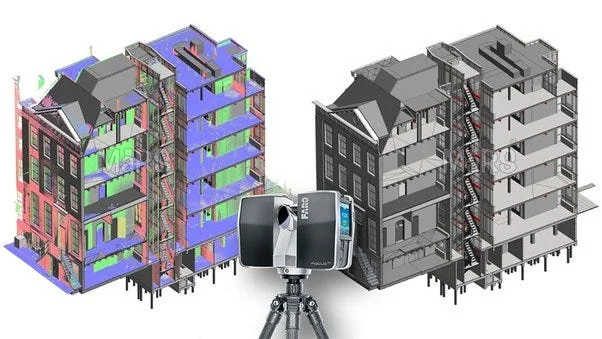

Scan to BIM
We convert point cloud scan data into accurate, usable BIM models — ideal for heritage renovations, building upgrades, and fit-out projects across Australia. Outputs available in Revit and open IFC format for openBIM workflows.
Learn More

Fire Protection Modelling
Detailed fire sprinkler, suppression, and protection system models built with the Australian NCC in mind. We coordinate fire systems within the federated model to prevent costly clashes and support a smooth approval process.
Learn More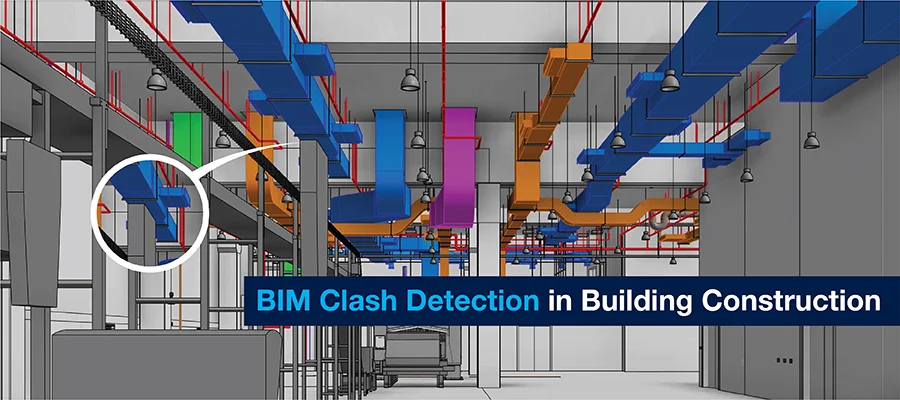

Clash Detection & Coordination
We run structured clash detection across federated models, produce clear issue reports, and work with your trades to resolve conflicts before they reach site. Delivered via Navisworks or your preferred platform, aligned with your BIM Coordination Plan.
Learn More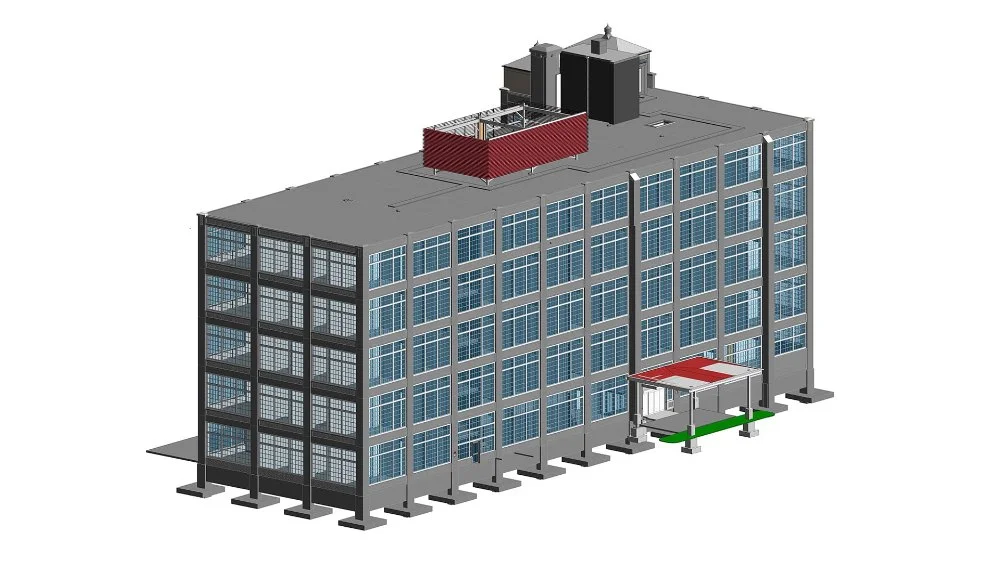

4D Construction Simulation
We link your 3D model to your construction programme to create 4D simulations showing how the build unfolds over time — useful for programme validation, trade briefings, and client presentations on complex Australian projects.
Learn MoreSoftware We Use to Deliver BIM Services in Australia
Our team works with the tools Australian AEC teams use every day — so your models integrate seamlessly into your existing workflows and Common Data Environment.



MEPF 3D Modelling Services
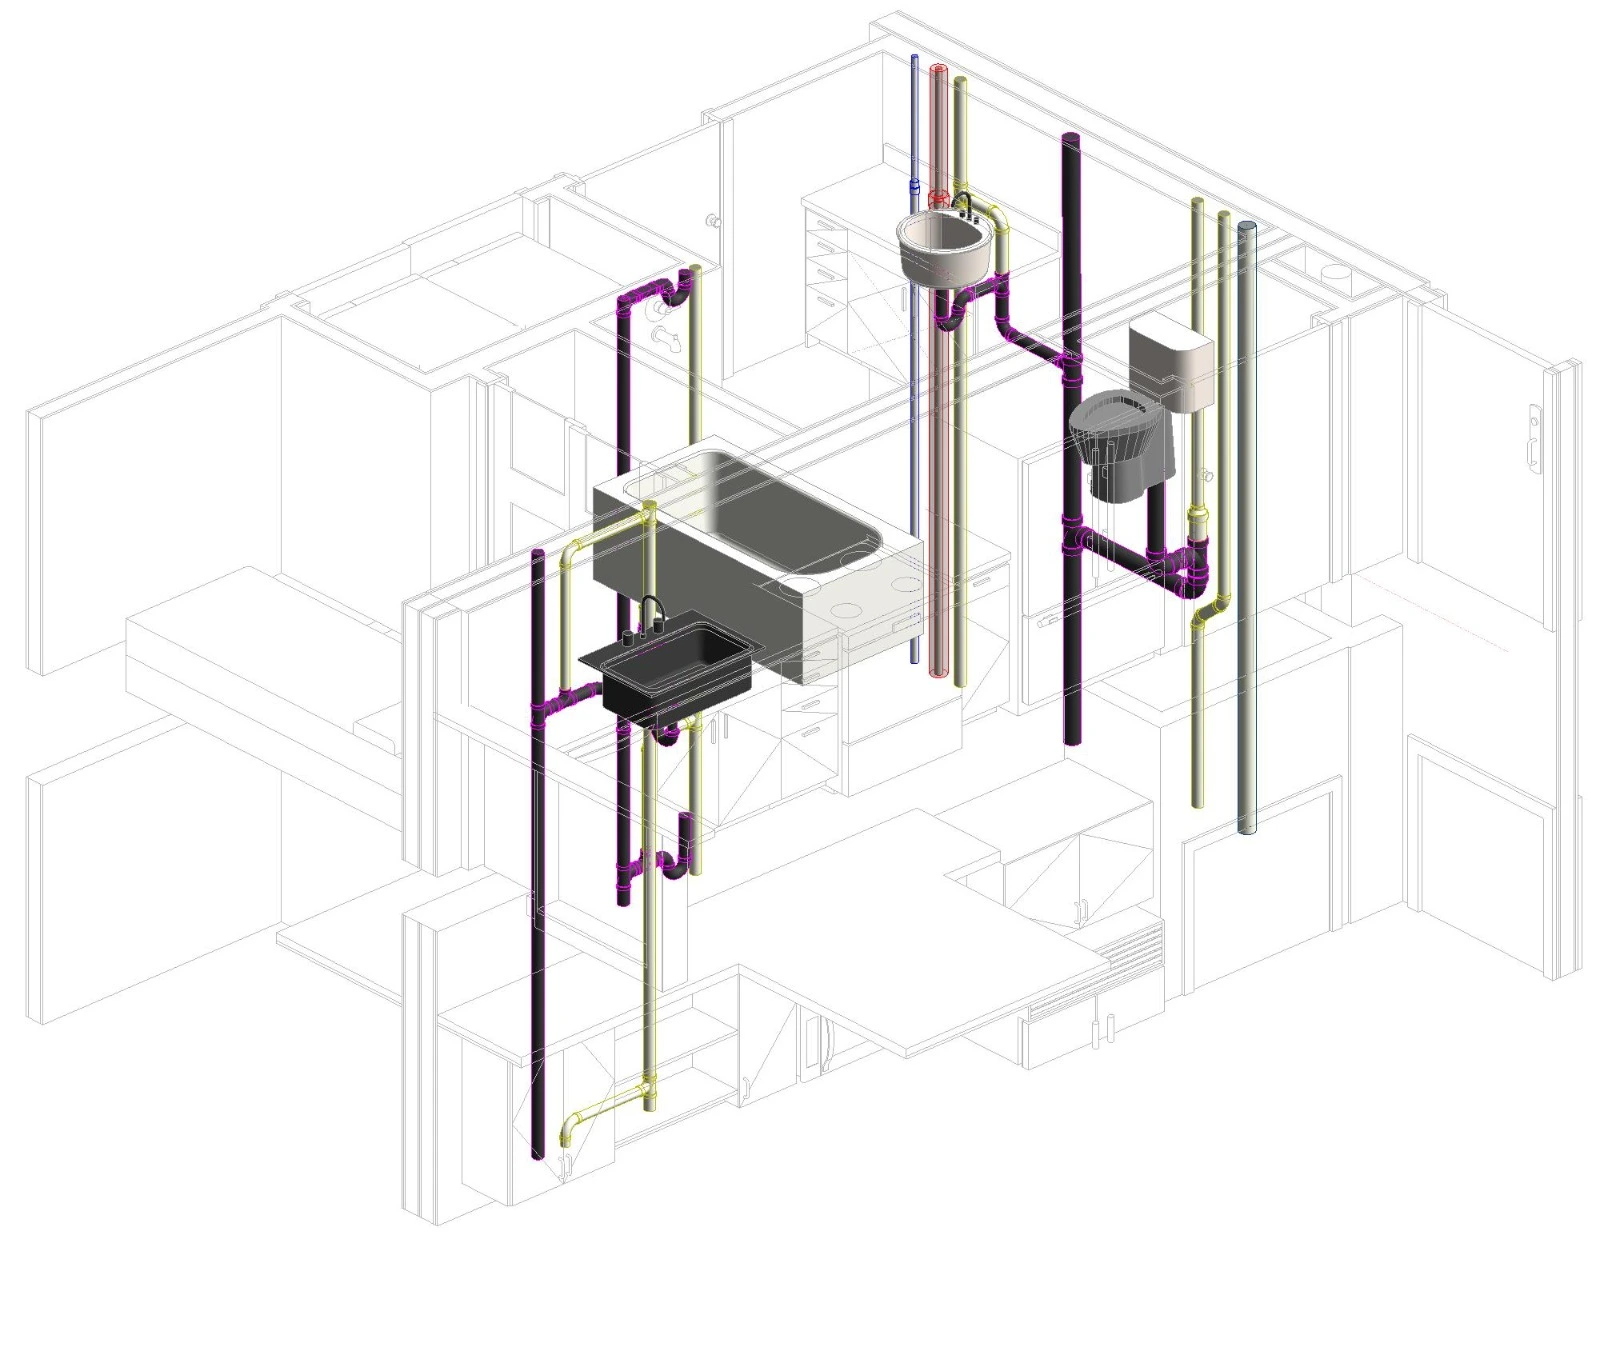

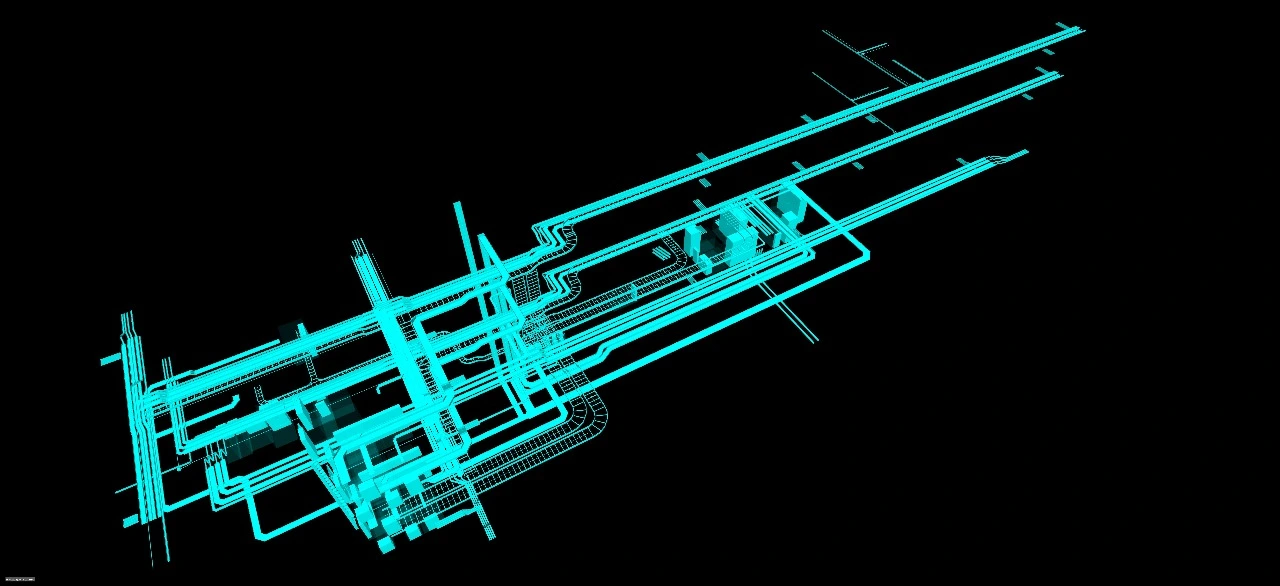

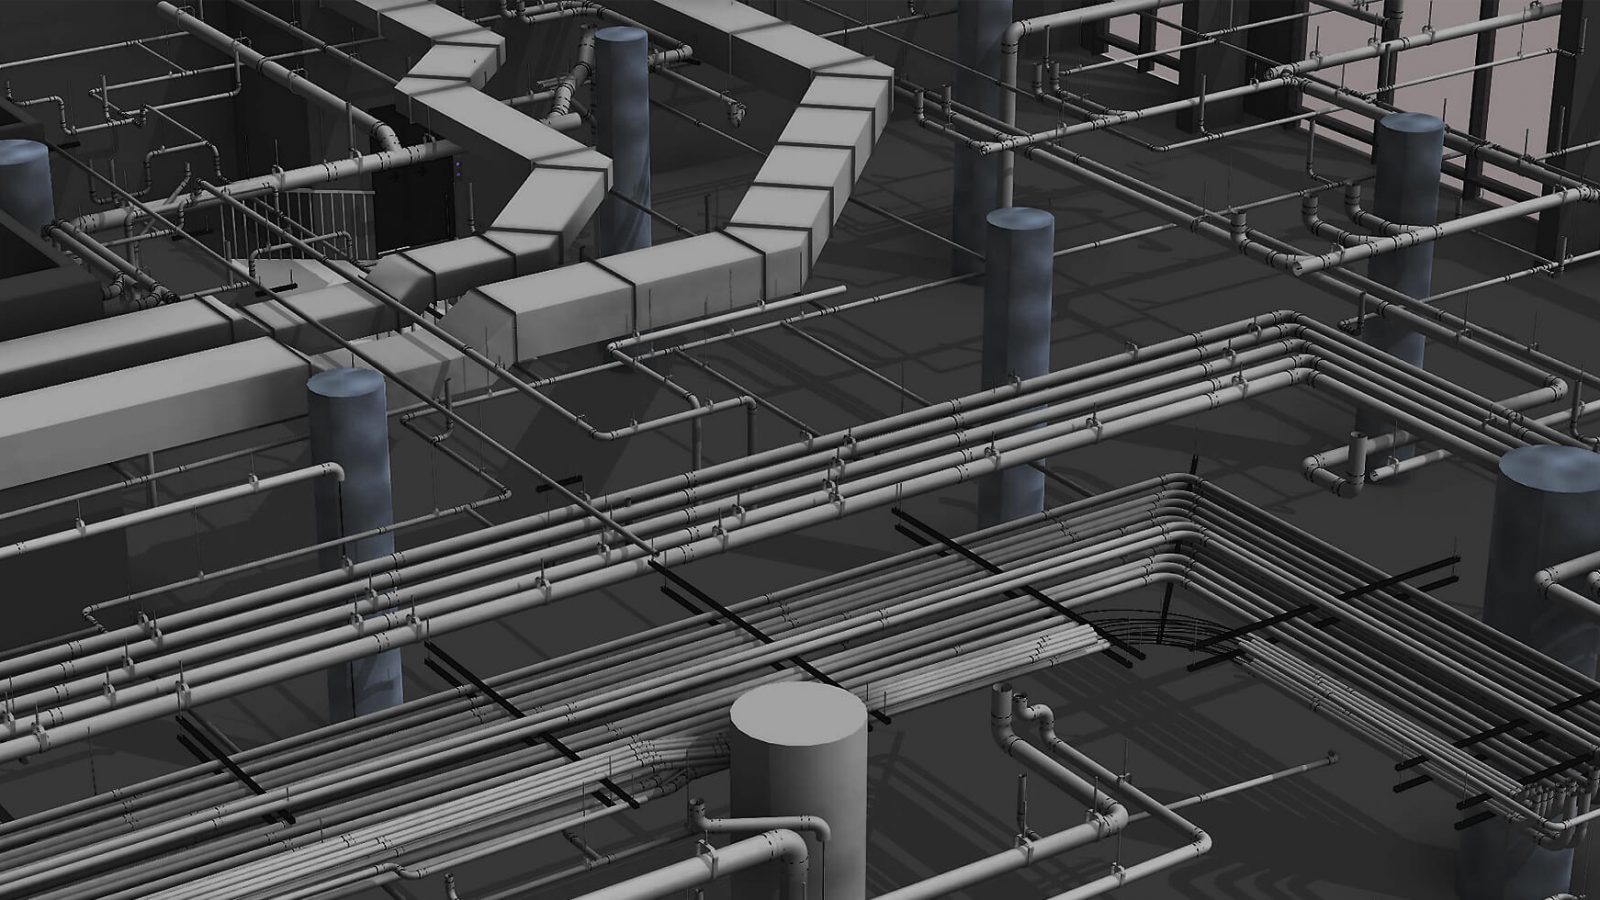
We produce detailed Mechanical, Electrical, Plumbing, and Fire Protection (MEPF) models that are coordinated, clash-free, and ready for Australian construction documentation. Our team understands the real complexity of building services coordination — and we work to your BIM Execution Plan, your LOD, and your programme from day one.
BIM365 supports MEPF modelling on projects of all scales across Sydney, Melbourne, Brisbane, and Perth. Whether it's a high-rise residential tower, a hospital, a commercial office fit-out, or an industrial facility, we deliver models your trades can actually build from — aligned with the Australian NCC and ISO 19650. Ready to discuss your project? Contact us or book a consultation.
- Heating and Cooling Systems Modelling
- Plumbing and Piping Systems Modelling
- Electrical Systems Design & Modelling
- Fire Protection Systems Modelling
- Ventilation and Air Handling Systems
- Stormwater Management Systems
- Security and Communications Systems
- Lighting Systems Modelling
Architecture & Structure 3D Modelling
We produce accurate architectural and structural BIM models that bring your design intent to life in a format your whole project team can work from. Our models are built to your specified LOD, naming conventions, and CDE requirements — so there's no gap between what we deliver and what your team needs for documentation, coordination, and construction.
BIM365 supports architectural and structural modelling across the full range of Australian project types — from medium-density residential and commercial offices to hospitals, schools, and mixed-use developments. We work in Revit and deliver in your required format, including IFC for openBIM workflows. Browse our project portfolio or get in touch to discuss your requirements.
- Building Massing and Form Modelling
- Floor Plans and Layout Modelling
- Façade and Exterior Detailing
- Structural Frame and Load-Bearing Elements
- Staircases and Vertical Circulation
- Roof Design and Detailing
- Window and Door Detailing
- Building Core and Services Integration
Scan to BIM
We convert laser scan point cloud data into accurate, detailed 3D BIM models — giving you a reliable as-built representation of an existing building that you can work from with confidence. This is particularly valuable for renovation, refurbishment, heritage restoration, and fit-out projects across Australia where the actual built condition differs from original drawings.
Our Scan to BIM workflow uses Autodesk ReCap for point cloud processing and Revit for model creation — with outputs available in IFC format for openBIM environments. We support projects in Sydney, Melbourne, Brisbane, and Perth. Send us your scan data and we'll confirm scope, LOD, and turnaround time quickly.
- Point Cloud Data Processing & Conversion
- Site and Structural Element Mapping
- Building Façade and Exterior Modelling
- Mechanical, Electrical & Plumbing Modelling
- Interior Space and Layout Mapping
- Clash Detection and Coordination
- Floor Slabs and Elevation Detailing
- As-Built Documentation and Verification
Fire Protection Modelling
We produce detailed, NCC-compliant 3D BIM models for fire safety and protection systems — covering sprinkler networks, suppression systems, fire alarm and detection, smoke control, and evacuation routes. Our fire protection models are coordinated within the federated model from the start, which means fewer clashes, fewer variations, and a faster path through the approval process.
Fire protection coordination is one of the most common sources of costly clashes in Australian construction. Getting it right in the BIM model before work starts on site saves time, money, and headaches for everyone involved. Our team works alongside your fire engineer and building surveyor to ensure the model reflects what the documentation requires. Talk to us about your project or book a free consultation.
- Fire Suppression System Design
- Fire Alarm and Detection Systems
- Smoke Control System Modelling
- Fire-Rated Walls and Partitions
- Fire Protection Equipment Integration
- Evacuation Routes and Exit Strategies
- Firewater Tank and Pump Design
- Clash Detection for Fire Protection Systems
Clash Detection & Coordination
We run structured, multi-discipline clash detection across your federated BIM model — identifying conflicts between architectural, structural, and MEPF systems before they become costly problems on site. Our process produces clear, actionable issue reports your trades can act on, and we work with your coordination team to track resolutions through to a clean, clash-free model.
Catching a pipe-through-beam conflict in Navisworks costs a fraction of what it costs to fix on site in Sydney or Melbourne. We align our clash detection workflow with your BIM Coordination Plan and ISO 19650 requirements. Send us your models and we'll scope the coordination engagement quickly.
- Clash Detection Across All Building Systems
- System Interference Resolution
- Structural and Architectural Coordination
- MEP System Integration and Checking
- Floor and Ceiling Void Coordination
- Clash Detection for Fire Protection Systems
- 3D Clash Visualisation and Issue Reporting
- Final Clash-Free Model for Construction
4D Construction Simulation
We link your 3D BIM model to your construction programme to create 4D time-based simulations that show exactly how the build will unfold — stage by stage. This gives your project team a powerful tool for programme validation, construction sequencing review, trade briefings, and client presentations on complex Australian projects.
A 4D simulation helps catch sequencing conflicts and logistics issues before they become problems on site — whether you're managing a tight inner-city Sydney or Melbourne site, or a staged infrastructure delivery across multiple zones. We deliver simulations in a format your whole project team can understand. Get in touch to discuss your project, or book a free consultation with our team.
- Time-Based Programme Integration
- Phased Construction Visualisation
- Resource Allocation Simulation
- Site Logistics and Movement Planning
- Programme Conflict Detection
- Real-Time Progress Tracking Support
- Risk Mitigation through Visualisation
- Stakeholder and Client Presentation Ready