MEP BIM Modeling Services for Engineers & Contractors
HVAC, plumbing, electrical and fire protection modeled in Revit from LOD 300 to LOD 400, clash-checked in Navisworks and delivered to your BIM Execution Plan.
BIM365 provides MEP BIM modeling services for MEP engineers, general contractors and mechanical, electrical, plumbing and fire protection trade contractors. You send the design drawings; we build a coordinated Revit model your team can issue, review or fabricate from.
Every model is checked by a senior MEP BIM coordinator with 7+ years on live projects before it reaches you. We work to your template, your naming rules and your LOD, and deliver through your Common Data Environment. See all our BIM services.
Scope
MEP Systems We Model
HVAC
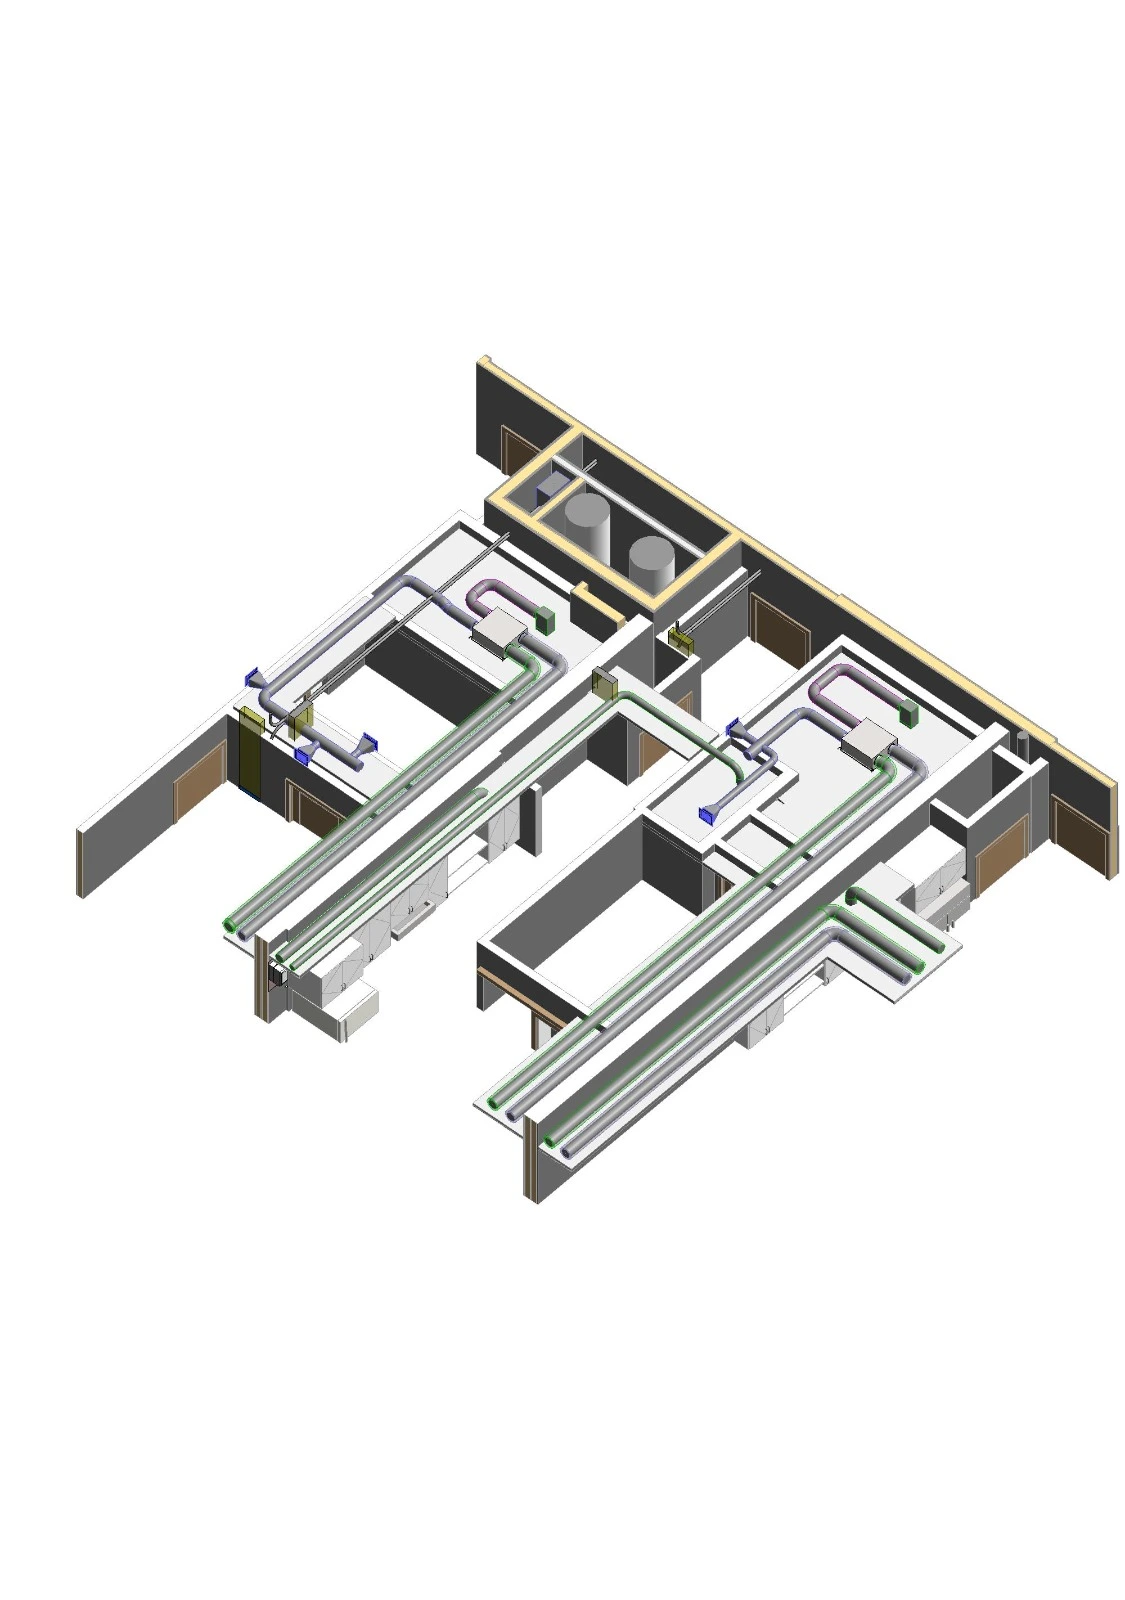
Supply, return and exhaust ductwork, AHUs, FCUs, VAV boxes, diffusers, chilled and heating hot water piping, and refrigerant lines, sized from your design.
Plumbing & Drainage
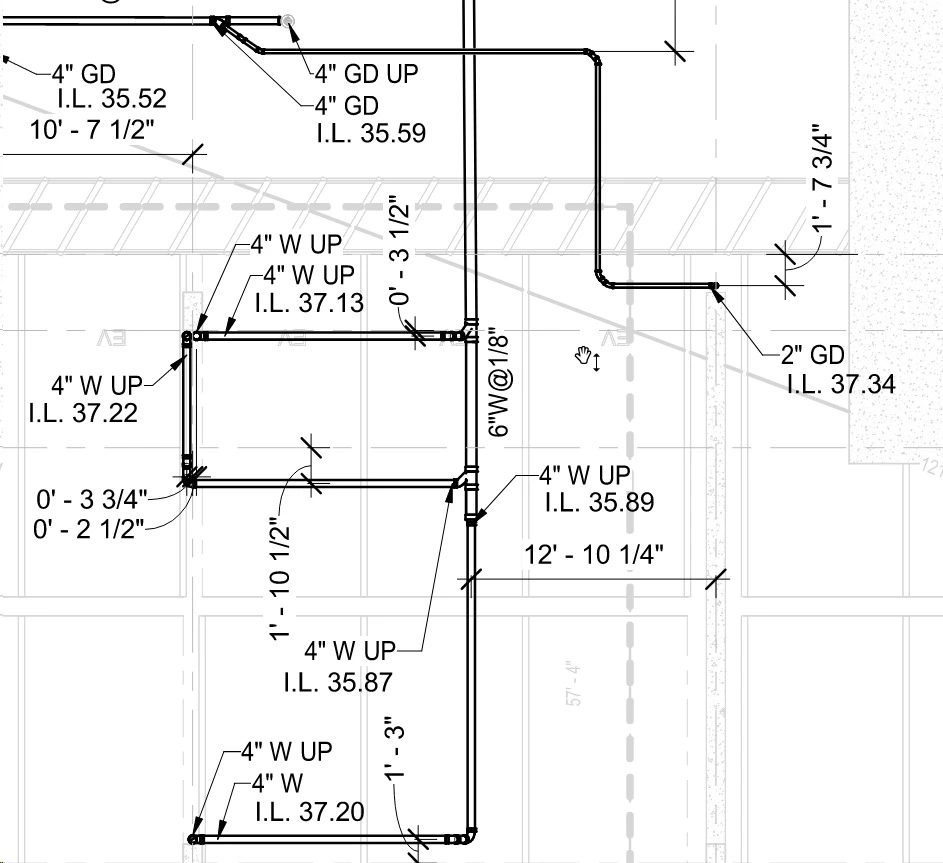
Domestic cold and hot water, sanitary and vent, storm drainage with real slopes, fixtures, pumps and water heaters.
Electrical
Cable trays, ladders, conduit, busway, panels and switchboards, lighting and power layouts, with clearances in front of electrical equipment.
Fire Protection
Sprinkler mains, branch lines and heads, standpipes and fire alarm devices, modeled to the NFPA 13 or local requirements your engineer specifies.
Plant Rooms & Risers
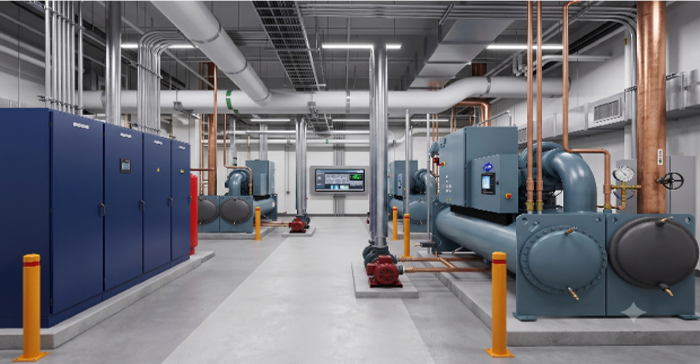
Chillers, boilers, pumps, tanks and riser shafts, laid out with access and maintenance space so the room works after it is built.
MEP Coordination
Clash tests against architecture, structure and other trades in Navisworks, with clear issue reports and model updates until each area is clear.
Level of development
Which LOD Do You Need?
Pick the LOD by what the model will be used for. We confirm it per system before modeling starts, using your BEP or the BIMForum LOD Specification.
| LOD | What the model shows | Typical use |
|---|---|---|
| LOD 300 | Systems with real sizes, routes, elevations and connections to equipment. | Design development, construction documents, design coordination. |
| LOD 350 | LOD 300 plus supports, access and clearance zones, and interfaces with other trades. | Trade coordination before installation, coordination sign-off. |
| LOD 400 | Fabrication detail: exact fittings, hangers, sections and manufacturer components. | Shop drawings, spool drawings, prefabrication and installation. |
How it works
From Drawings to a Coordinated Model
- Scope and quote. You send drawings, LOD and dates. We reply with a scope, a schedule and a fixed price, usually within 24 hours.
- Set-up. NDA signed, your template and families loaded, model split by building, level or system as your BEP sets out.
- Modeling. Systems modeled level by level. Questions about the design go to you in a short RFI list, not guessed.
- Clash check. Model tested against architecture, structure and other trades in Navisworks. Clashes fixed or reported with screenshots.
- Senior review and handover. The coordinator checks every level before delivery in RVT, NWD, DWG, PDF or IFC.
Try Us Before You Commit
- Free 20-minute model review: share drawings or a model and we tell you what it would take.
- Small paid pilot: start with one level at a fixed price and judge the work first.
- Revisions until it matches: if the model does not meet the agreed LOD and BEP, we fix it at no extra cost.
- NDA before files move: we can work inside your ACC, BIM 360 or SharePoint.
What we need
To Start Your Project
- MEP design drawings in PDF or DWG, or an existing Revit model
- Architectural and structural models or drawings
- Disciplines and LOD for each system
- Your BEP, Revit template and family library, if you have them
- Target dates and any phasing
What you get
At Handover
- Revit MEP model(s) to the agreed LOD
- Federated Navisworks model (NWD) and clash report
- Plans, sections and 3D views on your title block, if in scope
- RFI log with any design questions and how they were resolved
- Exports in DWG, PDF or IFC as your BEP requires
Questions
MEP BIM Modeling Services: Common Questions
Related
Related Services and Regions
Clash Detection & CoordinationFire Protection BIMScan to BIMBIM Services in the USABIM Services in the UKBIM Services in Europe
Further reading: BIM and VDC support for mechanical contractors · In-house BIM vs outsourced BIM costs
Send your MEP drawings and target dates. We reply with a scope, a schedule and a fixed price, usually within 24 hours.
Request a Quote Book a Free Model ReviewOr message us on WhatsApp · Home · All services