Revit Modeling Services for Architects, Engineers & Contractors
Architectural and structural Revit models from your sketches, CAD or PDF drawings, from design development to construction documents, built to your template and BEP.
BIM365 provides Revit modeling services for architecture firms, structural engineers, design-build contractors and developers. You keep the design; we turn it into a clean Revit model with sheets your team can issue, so your architects spend their hours designing instead of drafting.
We work in your Revit template, with your families, view templates and naming rules. Every model is checked by a senior BIM coordinator before handover, and handed back ready for MEP coordination. See all our BIM services.
Scope
What We Model in Revit
CAD & PDF to BIM
2D AutoCAD drawings, PDF sets or hand sketches converted into a coordinated 3D Revit model.
Architectural Models
Walls, floors, roofs, ceilings, doors, windows, stairs, cores and room data, with plans, sections and elevations.
Structural Models
Concrete and steel frames, foundations, slabs, beams, columns and bracing, set out on the structural grid.
Facades & Envelope
Curtain walls, cladding systems, louvers and envelope details modeled to the design intent.
Revit Families
Parametric families for doors, windows, furniture, equipment and casework, built to your naming standard.
Construction Documents
Sheets, schedules, tags and details on your title block, ready for review and issue.
Level of development
Which LOD Do You Need?
Pick the LOD by what the model will be used for. We confirm it per element before modeling starts, using your BEP or the BIMForum LOD Specification.
| LOD | What the model shows | Typical use |
|---|---|---|
| LOD 200 | Generic walls, floors and roofs with approximate size, location and openings. | Concept and schematic design, massing, area studies. |
| LOD 300 | Exact wall types, floor build-ups, structure, doors, windows and stairs. | Design development, construction documents, permit sets. |
| LOD 350 to 400 | LOD 300 plus connections, embeds, openings for services and fabrication detail. | Coordination with MEP, steel and precast fabrication. |
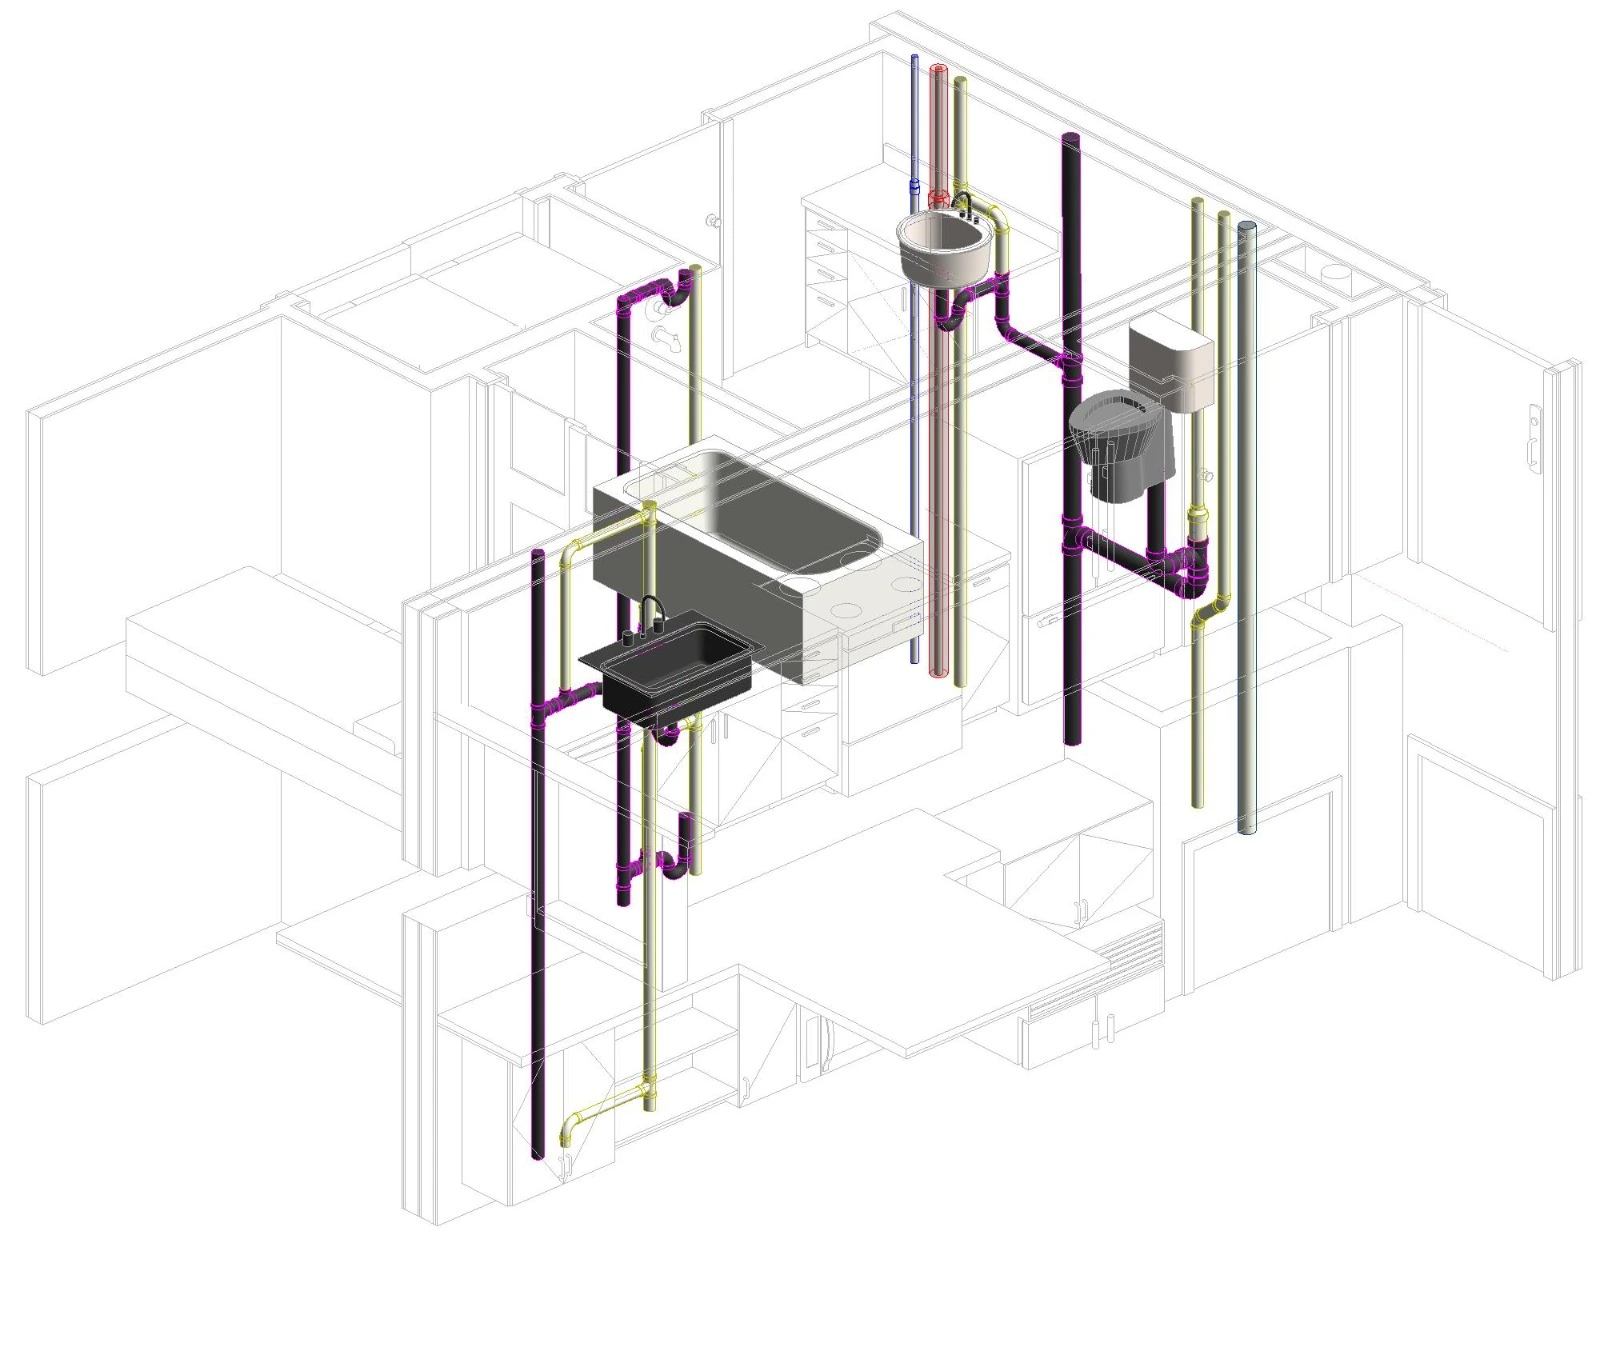
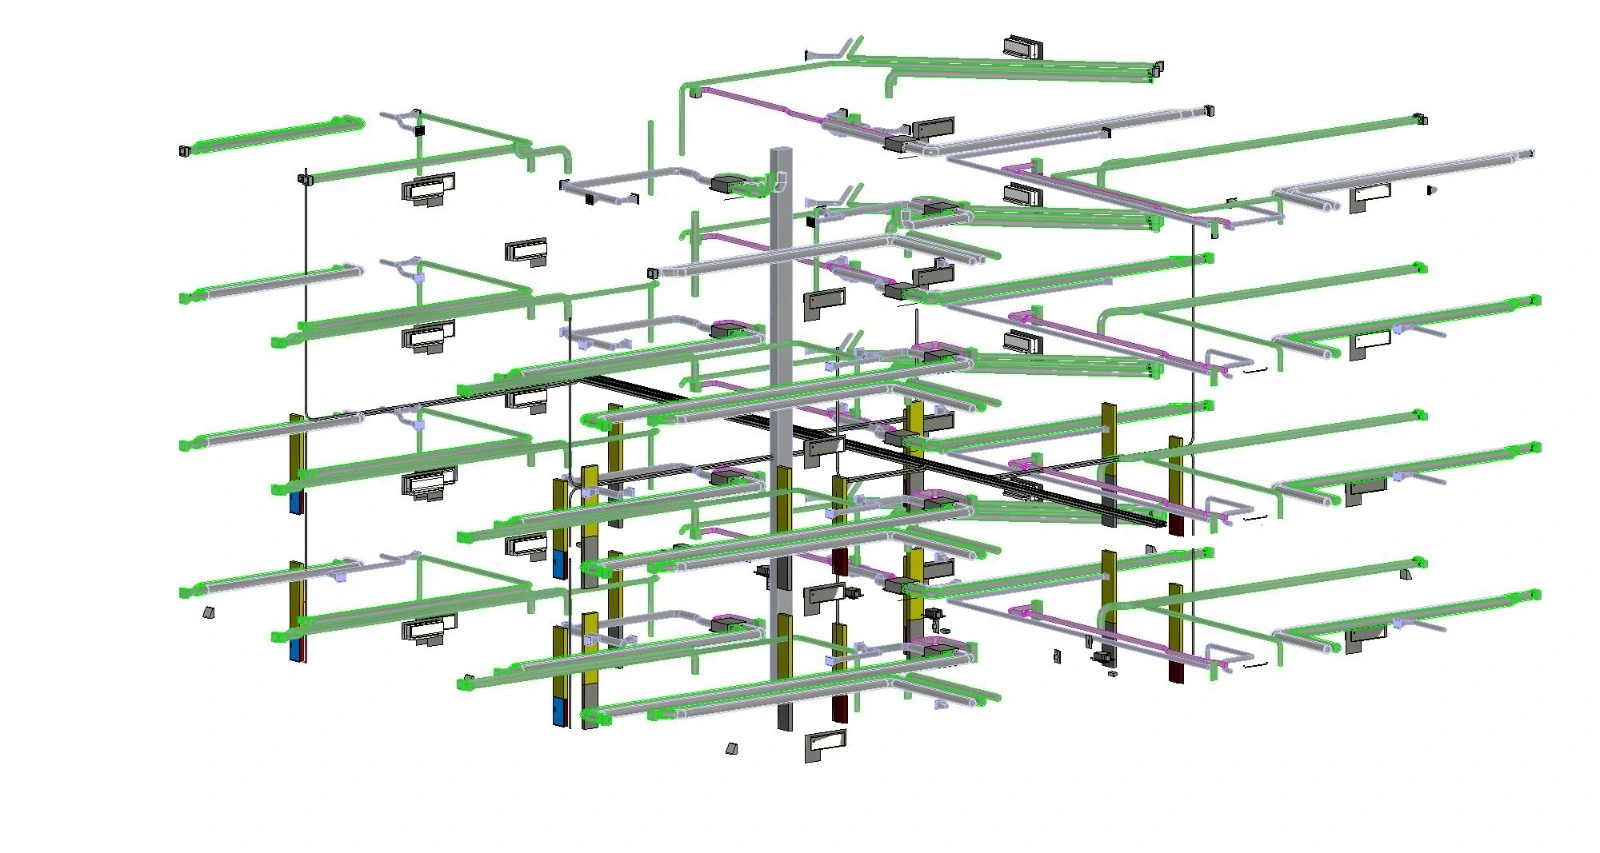
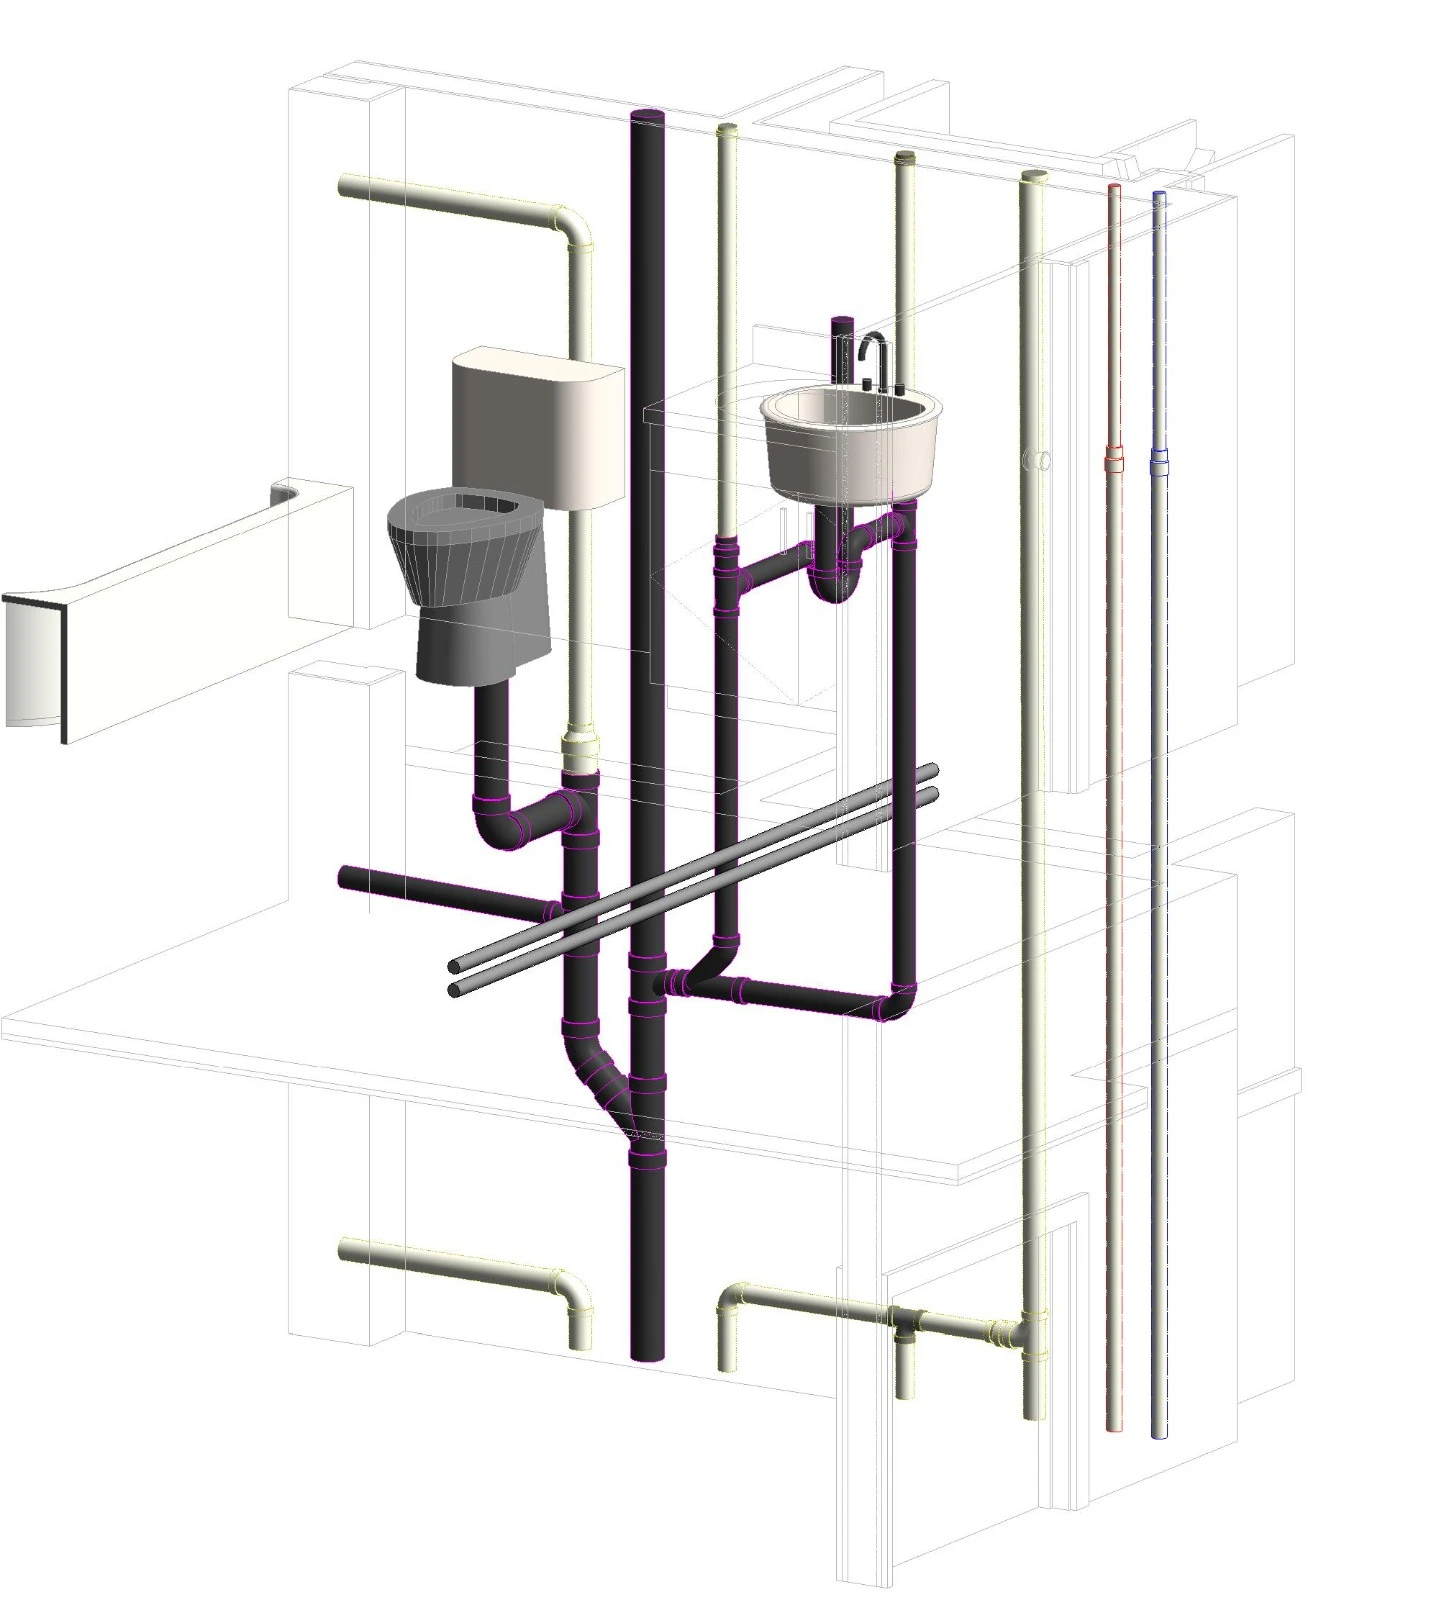
How it works
From Drawings to a Revit Model
- Scope and quote. You send drawings, LOD and dates. We reply with a scope, a schedule and a fixed price, usually within 24 hours.
- Set-up. NDA signed, your template, families and title block loaded, levels and grids set out.
- Modeling. Model built level by level. Any conflicts between drawings go to you in a short RFI list, not guessed.
- Sheets and schedules. Views, sheets and schedules set up to your standards, if in scope.
- Senior review and handover. Model checked by the coordinator, then delivered in RVT, IFC, DWG or PDF.
Try Us Before You Commit
- Free 20-minute review: share your drawings and we tell you what it would take and what it would cost.
- Small paid pilot: start with one floor or one building at a fixed price and judge the work first.
- Revisions until it matches: if the model does not meet the agreed LOD and standards, we fix it at no extra cost.
- NDA before files move: we can work inside your ACC, BIM 360 or SharePoint.
What we need
To Start Your Project
- Architectural or structural drawings in DWG, PDF or sketches
- LOD and the elements to model
- Your Revit template, families and title block, if you have them
- Your BEP or CAD and BIM standards
- Target dates and any phasing
What you get
At Handover
- Revit model(s) to the agreed LOD
- Plans, sections, elevations and schedules, if in scope
- Custom families built for the project
- RFI log with any drawing conflicts and how they were resolved
- Exports in IFC, DWG or PDF as your BEP requires
Questions
Revit Modeling Services: Common Questions
Related
Related Services and Regions
MEP BIM Modeling ServicesClash Detection ServicesScan to BIM ServicesBIM Services in the USABIM Services in the UKBIM Services in Europe
Further reading: In-house BIM vs outsourced BIM costs
Send your drawings and target dates. We reply with a scope, a schedule and a fixed price, usually within 24 hours.
Request a Quote Book a Free Model ReviewOr message us on WhatsApp · Home · All services