BIM Modeling and Coordination Services for AEC Teams Worldwide
Revit modeling, MEP coordination, clash detection and Scan to BIM, built to your BIM Execution Plan and delivered on your schedule.
Explore Our BIM Services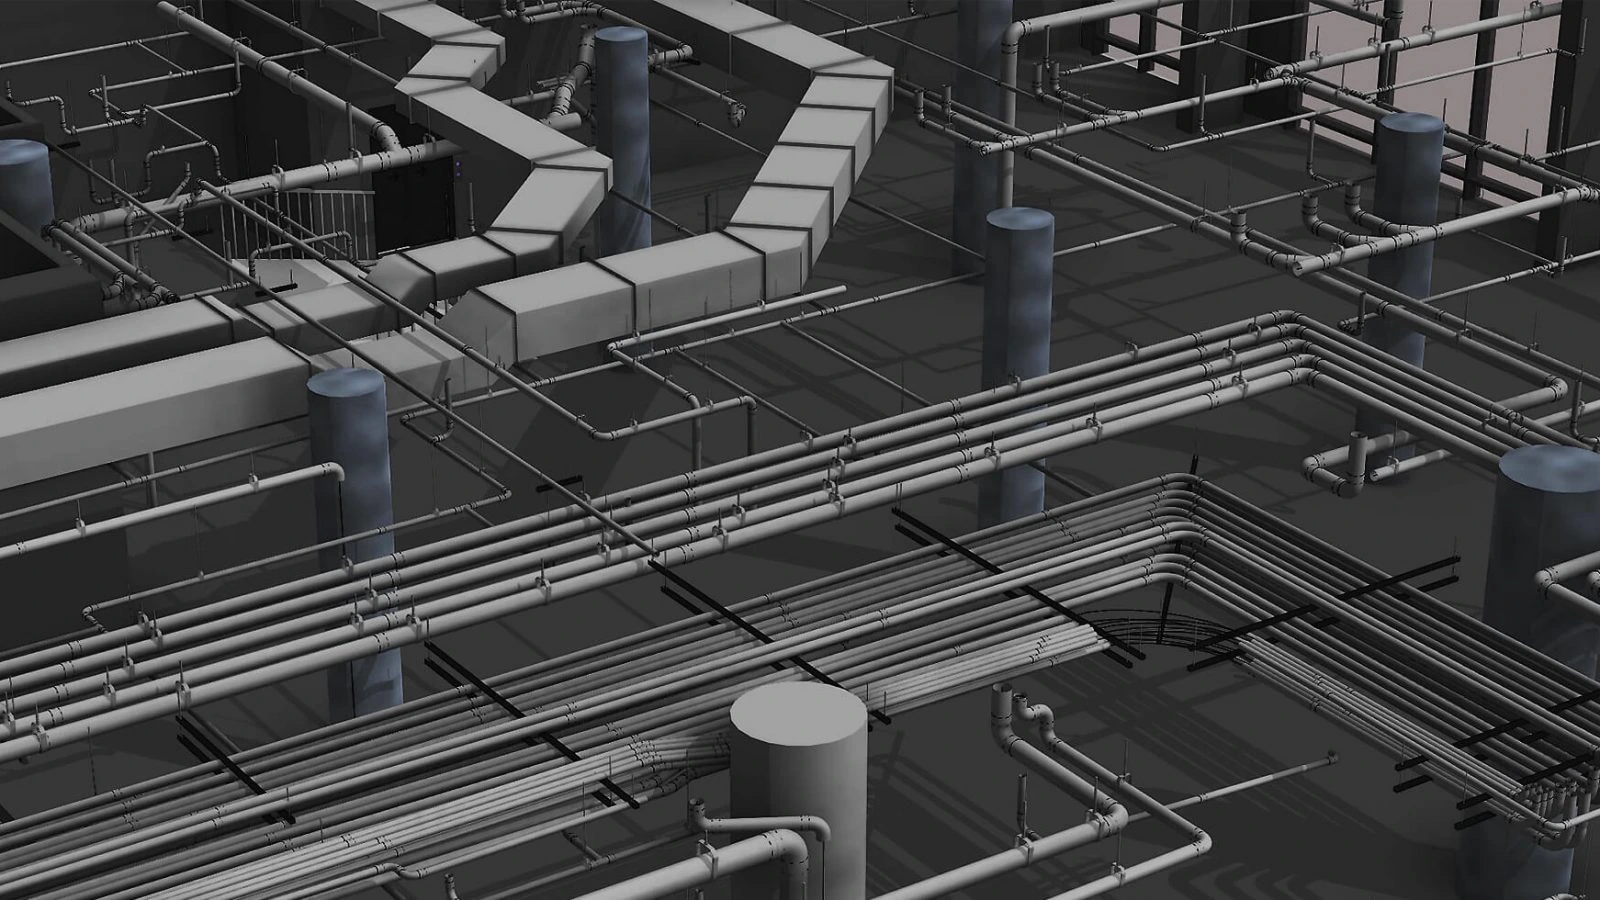
Find the Clash in the Model, Not on Site
Our clash detection and 4D construction simulation help project teams fix problems on screen, before they turn into rework and delay.
View Our Projects
Your Standards. Your LOD. Your Deadline.
From fire protection modeling to point cloud Scan to BIM, we follow your BEP and ISO 19650 workflow and hand over clean models your team can build from.
Get a Free ConsultationA BIM outsourcing partner that works as part of your team
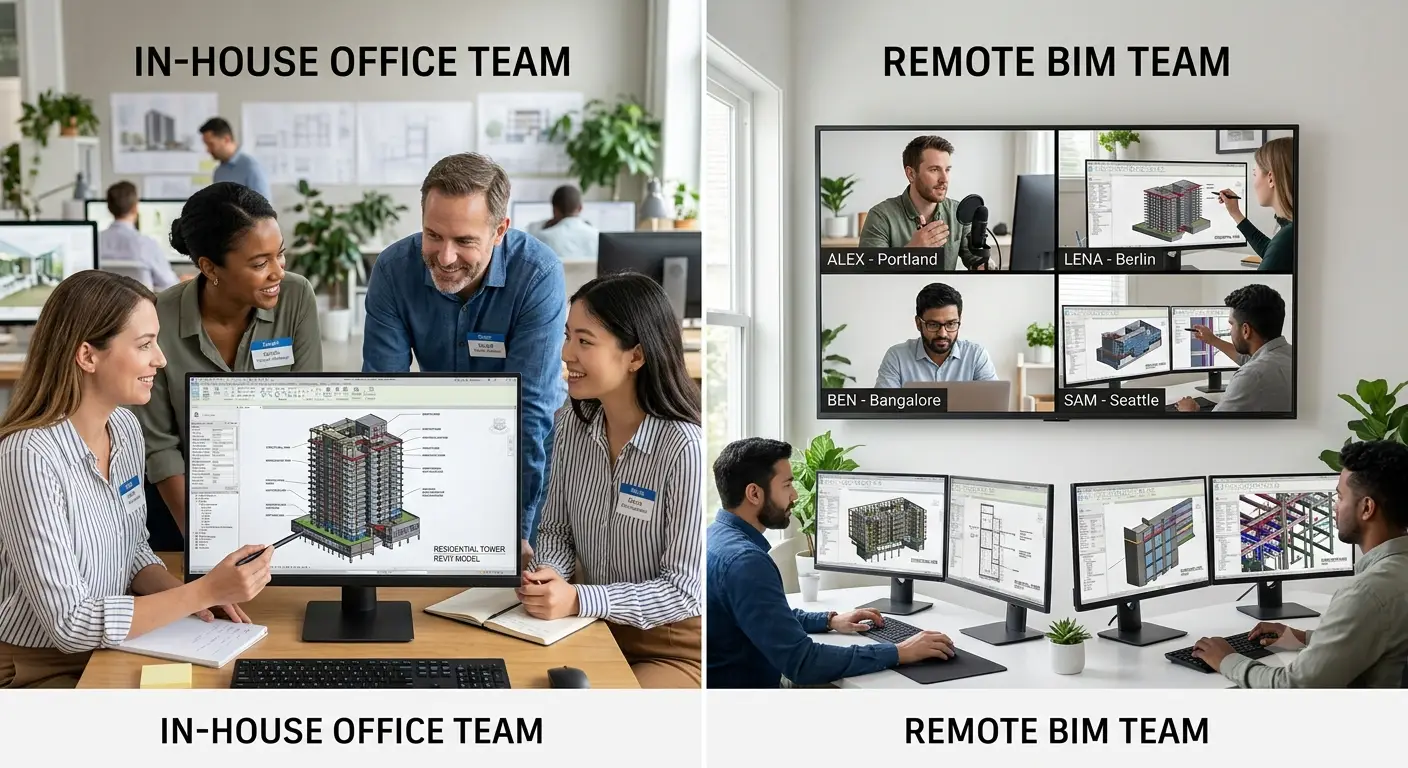
BIM365 is a BIM services company for architects, engineers, contractors and developers. We take on the modeling, coordination and documentation work, so your own people can stay on design decisions and site delivery instead of building a full in-house BIM team for every project peak.
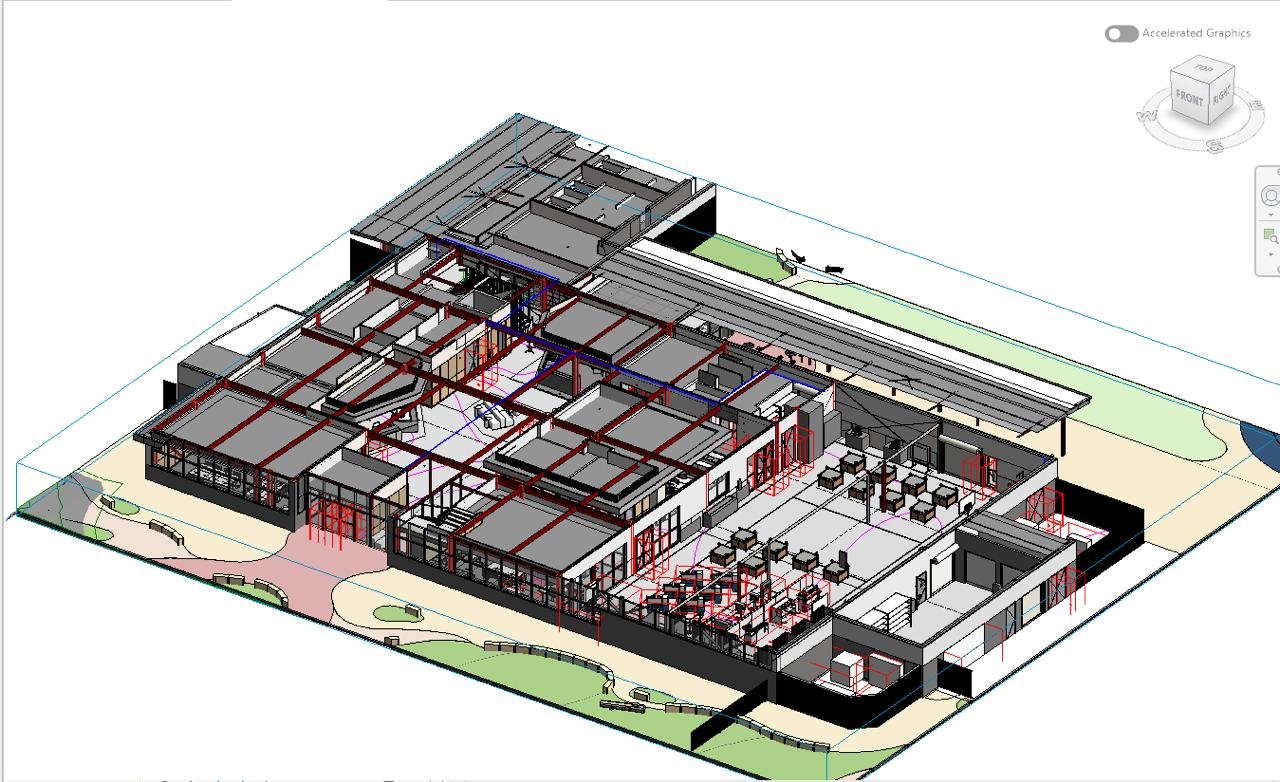
Our day-to-day work covers MEP BIM modeling (mechanical, electrical, plumbing and fire protection), architectural and structural Revit modeling, Scan to BIM from point clouds, clash detection and coordination, and 4D construction simulation. Every job is scoped to your BIM Execution Plan (BEP), your Level of Development (LOD), your naming rules and your Common Data Environment, and it follows ISO 19650 information management wherever your project asks for it.
We work with project teams in different countries and time zones, and we model to the codes and standards your project names. Send us a BEP, a set of drawings or even a rough LOD target through our contact page and we will reply with a scope, a schedule and a fixed price.
Explore: BIM services · Projects · About BIM365 · BIM insights · Client feedback · Book a consultation

Built Around Your BEP
No one-size-fits-all template. Every project starts from your BIM Execution Plan, and we match your LOD, naming conventions and coordination workflow from day one.

ISO 19650 Workflows
We organize models, file names and handovers in line with ISO 19650, the international standard for BIM information management, and we model to the building codes your project specifies.

On-Time, Milestone-Based Delivery
A late BIM package costs money on site. We plan the work against your milestones and hand over clean, coordinated models when your team needs them.

About BIM365
A Dedicated BIM Production Team for Architects, Engineers and Contractors
BIM365 provides production-ready Building Information Modeling (BIM) services to design firms, MEP consultants, general contractors and trade contractors. We work as an extension of your team: your standards, your templates, your review cycle.
Our modelers and coordinators work from Jaipur, India, with an office in New South Wales, Australia, and we support clients in Australia, the United States, the United Kingdom, Europe and the Middle East. With 6+ years of AEC project experience in Revit, Navisworks and open IFC workflows, we deliver models that work on a real job site, not just on screen.
6
Years
of AEC Project
Experience
Our BIM Services
BIM Services for Every Stage of Design and Construction

MEP BIM Modeling (MEPF)
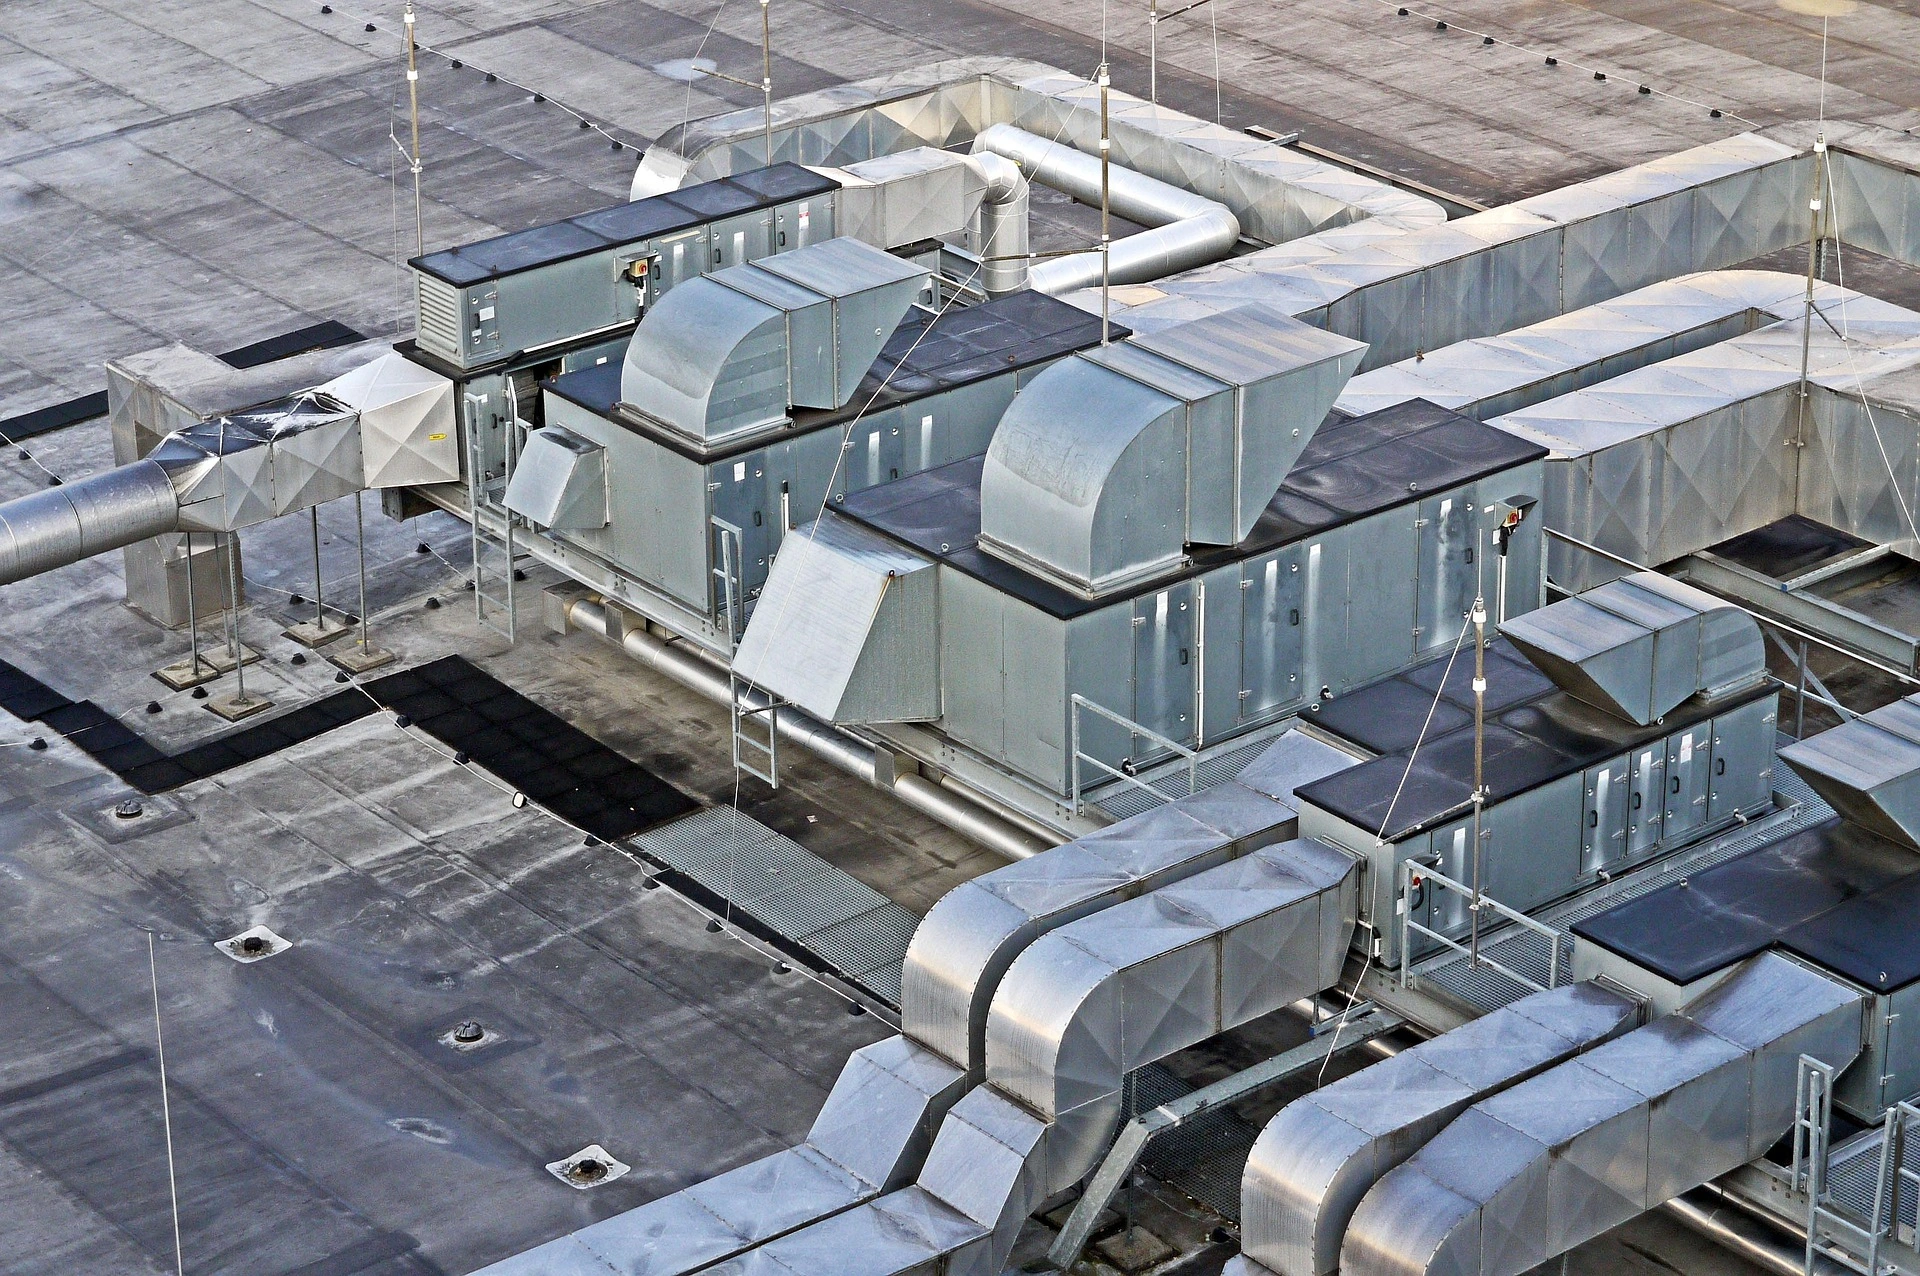
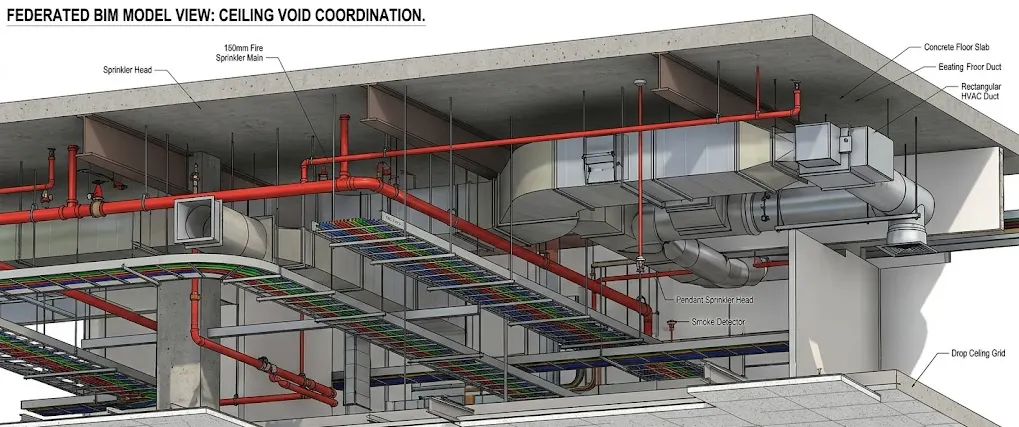
We model mechanical, electrical, plumbing and fire protection systems in Revit to your LOD. Ducts, pipes, cable trays and sprinkler mains are routed with real clearances, so the model matches what the trades will install.
Learn More About MEP BIM Modeling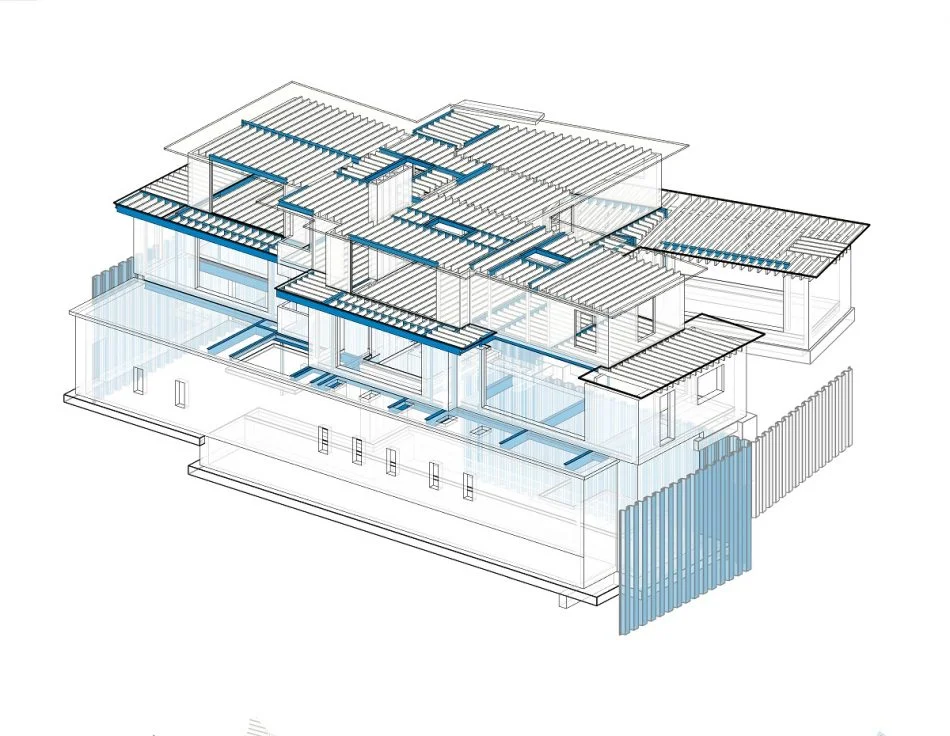

Architectural & Structural BIM Modeling
Accurate architectural and structural Revit models built to your LOD and naming standards, from concept and design development through to construction documents, for residential, commercial, healthcare and industrial buildings.
Learn More About Architectural & Structural BIM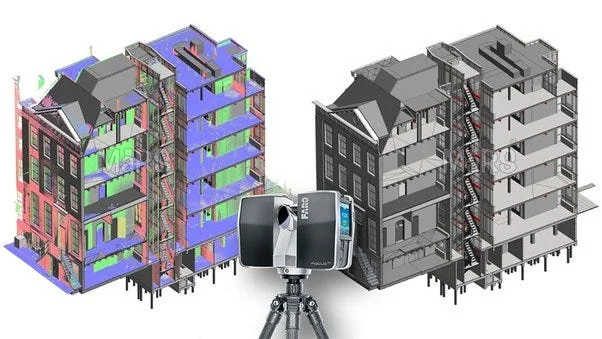

Scan to BIM
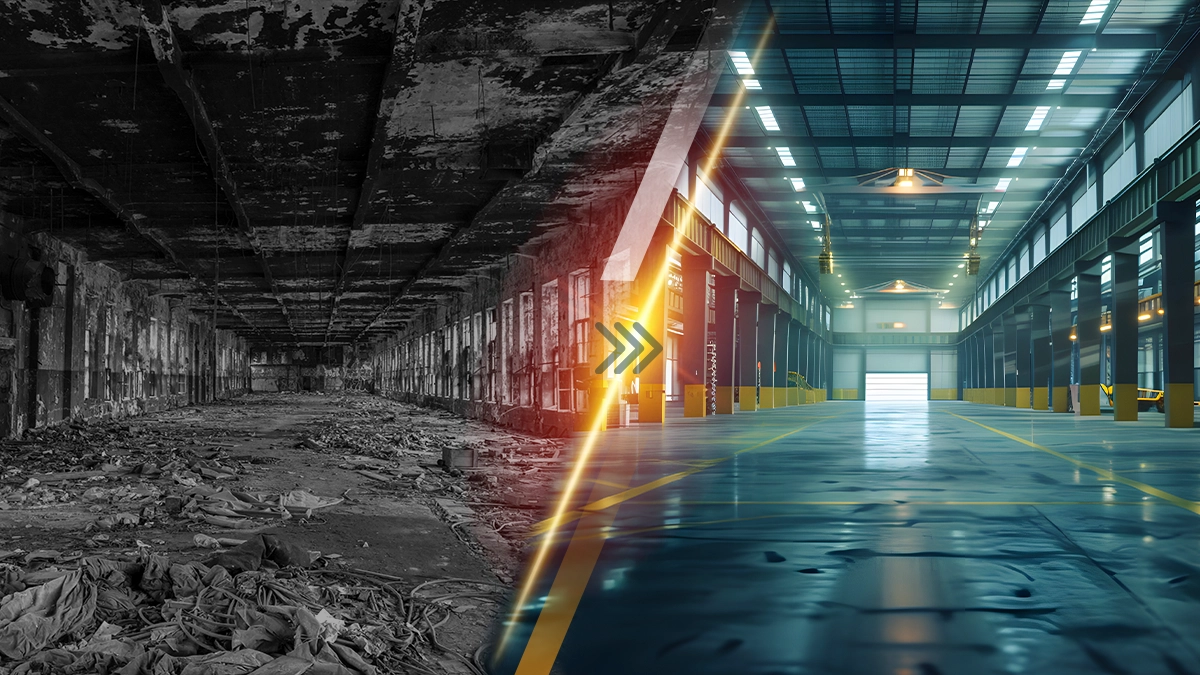
We convert laser scan point cloud data into accurate as-built Revit models for renovation, retrofit, heritage and tenant fit-out projects. You get a model of what is really there, delivered in Revit or open IFC format.
Learn More About Scan to BIM

Fire Protection Modeling
Sprinkler, hydrant, fire alarm and smoke control systems modeled to the fire code and standard your project specifies. We coordinate fire services inside the federated model early, so they are not squeezed in last.
Learn More About Fire Protection Modeling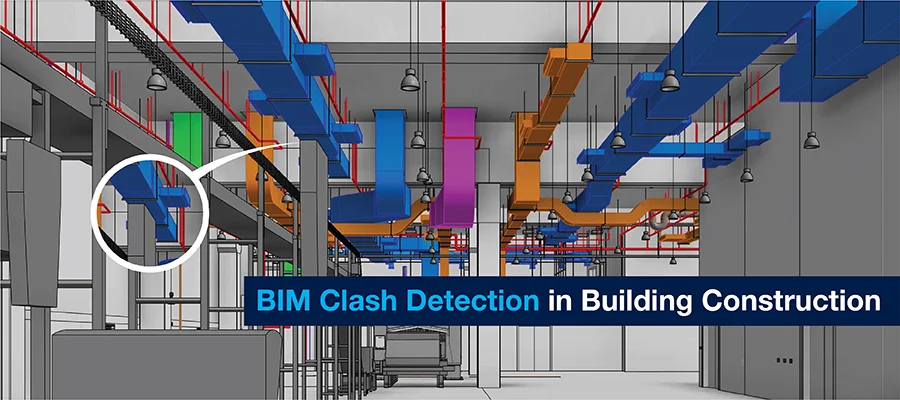

Clash Detection & BIM Coordination
We run structured clash tests across the federated model in Navisworks or your preferred platform, issue clear clash reports, and track every item with your trades until it is closed, before it costs money on site.
Learn More About Clash Detection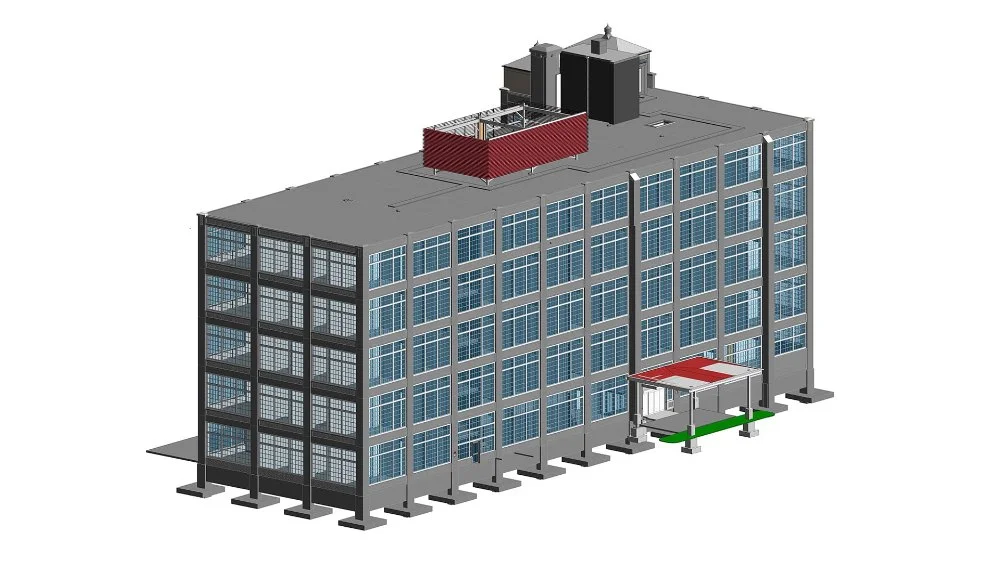

4D Construction Simulation
We link your 3D model to the construction schedule to show how the build comes together week by week. Useful for checking the sequence, briefing subcontractors and presenting the plan to clients.
Learn More About 4D SimulationWhy Choose BIM365?
Clear Scope, Clean Models, No Surprises
Project teams choose BIM365 because we keep BIM simple to buy and simple to manage. We understand delivery pressure, we work to your standards, and we tell you early when something in the drawings does not add up. One team covers MEP BIM modeling, architectural and structural modeling, Scan to BIM, fire protection modeling, clash detection and 4D simulation.
Hands-On BIM Experience
Our team has modeled residential, commercial, healthcare, industrial and infrastructure projects. We know what a model has to do in a coordination meeting and on site, not only inside the software.
The Tools You Already Use
We work in Revit, Navisworks and AutoCAD, and we deliver in RVT, NWD or open IFC. We fit into your Common Data Environment and your file standards, not the other way around.
One Point of Contact
Every job has a written scope, agreed milestones and one coordinator who owns it. You get regular updates and checked deliverables, not raw model files that create more work for your team.
Project Types
BIM Modeling Across Five Building Sectors

Residential BIM Modeling
From single homes and townhouses to high-rise apartment towers, our residential BIM modeling sorts out risers, ceiling voids and apartment layouts before construction starts, so fewer changes are needed on site.
LOD 300 to 400 models for design and construction
Riser, shaft and ceiling void coordination
High-rise and mid-rise experience
View Residential BIM Projects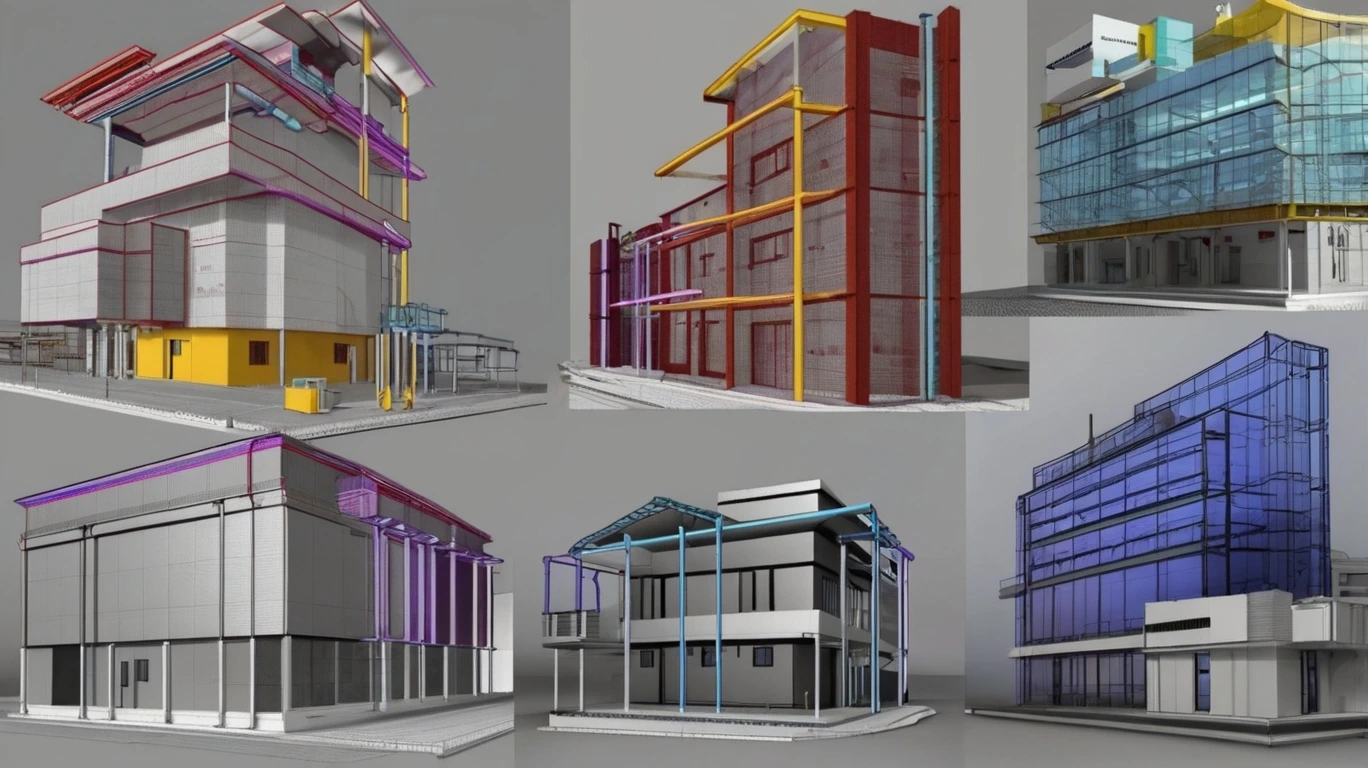
Mixed-Use Development
Mixed-use buildings are some of the hardest to coordinate. Retail, parking, offices and apartments share one structure and one set of plant rooms. We keep every discipline lined up inside a single federated BIM model.
Multi-discipline federated modeling
Shared plant room and riser coordination
Retail, office and residential interfaces
View Mixed-Use BIM Projects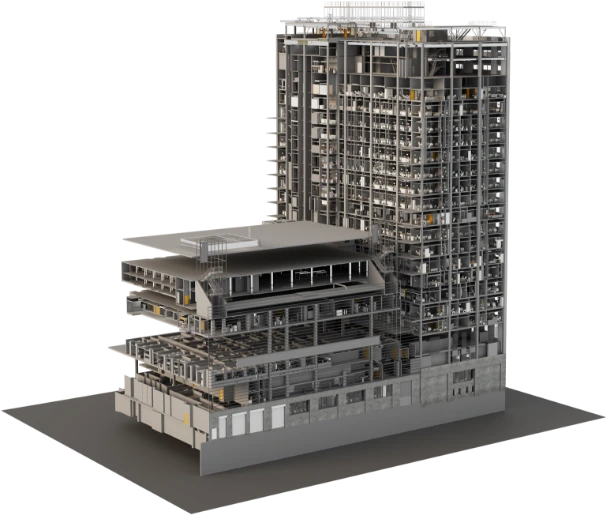
Healthcare & Hospitals
Hospitals pack more services into the ceiling void than almost any other building. We model medical gas, clean-room HVAC and critical power alongside the standard MEP systems, and check that equipment can still be reached for maintenance.
Dense MEP and medical gas coordination
Operating room and ICU ventilation modeling
Equipment clearance and access checks
View Healthcare BIM Projects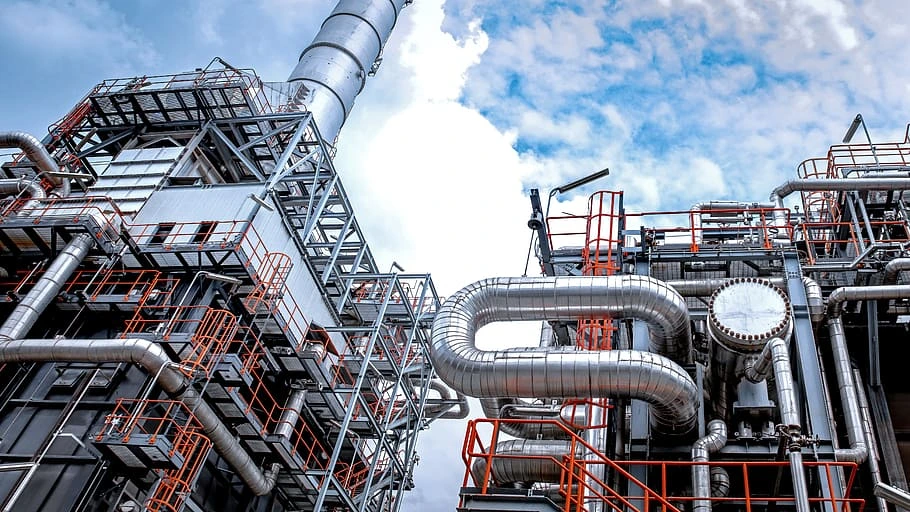
Industrial Facilities
Warehouses, manufacturing plants and data centers need models that handle heavy plant, long-span steel and process piping. We build industrial BIM models around how the facility will actually run, ready for fabrication and for handover to facility management.
Process piping and heavy MEP coordination
Steel structure and services integration
Facility management-ready models and COBie data
View Industrial BIM Projects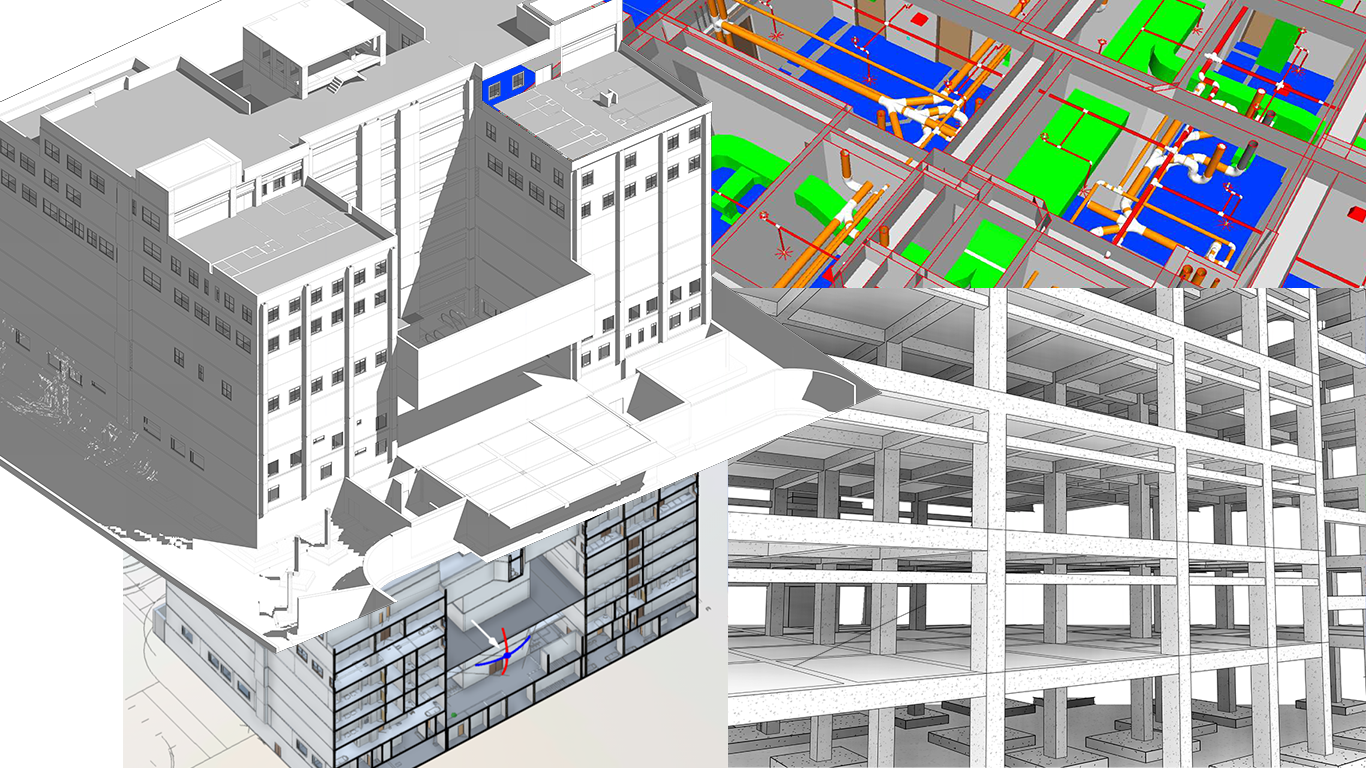
Infrastructure
Stations, airports, utilities and treatment plants are now widely delivered with BIM and digital handover requirements. We support infrastructure teams with 3D modeling, utility corridor coordination and 4D sequencing set up to the project's information requirements.
Station, terminal and utility modeling
4D sequencing for phased construction
Structured information management
View Infrastructure BIM ProjectsBenefits of BIM Outsourcing
Extra BIM Capacity Without the Overhead
Outsourcing BIM production to BIM365 gives you skilled modeling and coordination support when the workload peaks, without the cost of growing an in-house team for every project.
Free Up Your Core Team
Your senior staff stay on design, client meetings and project management. We handle the modeling and coordination production behind them.
Scale Up and Down by Project
Add capacity for design development and construction document deadlines without hiring, training or buying new software licenses. Choose a fixed scope or a monthly team.
Checked Before It Reaches You
Every deliverable goes through an internal quality check against your BEP, LOD and naming standards before it lands in your inbox.
Confidentiality & Data Security
We sign an NDA before any project files are exchanged. Drawings, models and data are handled securely and never shared outside your approved team.
Our BIM Delivery Process
How BIM365 delivers your BIM models

In short: we review your drawings and BEP, agree the scope and LOD, build and coordinate the models, run a quality check, and hand over in your format with clash reports. Questions and revisions after handover are part of the job.
BIM Insights
Practical BIM Advice for AEC Teams
Short, useful reads on BIM coordination, clash detection, Scan to BIM and outsourcing, written from real project work.
Client Testimonials
What Clients Say About Working With BIM365
Feedback from architects, engineers and contractors we have supported with BIM modeling and coordination.
"BIM365 Team provided professional BIM support for our building services coordination work. Their models were clean, well-structured, and useful for project review. The team showed strong knowledge of Revit, Navisworks coordination, and MEP workflows. We appreciate their practical approach and timely communication."
James Carter
Director, Carter Construction Consulting, UK"We worked with BIM365 for mechanical and fire services modelling, and the quality of work was very good. Their team understood the project requirements clearly and delivered coordinated models with attention to detail. Communication was smooth, revisions were handled quickly, and the overall support was reliable. BIM365 is a dependable BIM services partner for international projects."
Sarah Mitchell
BIM Coordinator, Mitchell Design & Engineering, Australia"BIM365 supported our project team with accurate BIM modelling and coordination. Their understanding of MEP services, clash resolution, and project documentation helped us save time during coordination meetings. The team was responsive, professional, and easy to work with across time zones. We would recommend BIM365 for BIM outsourcing and project coordination support."
Michael Anderson
Project Manager, Anderson Build Consultants, USAFAQs
Common Questions About Our BIM Services
What BIM services does BIM365 provide?
We provide MEP BIM modeling (mechanical, electrical, plumbing and fire protection), architectural and structural Revit modeling, Scan to BIM from point clouds, clash detection and BIM coordination, fire protection modeling, 4D construction simulation and COBie data for handover. See the full list on our BIM services page.
Which software and file formats do you work in?
We model in Autodesk Revit, coordinate in Navisworks and process point clouds in ReCap. Deliverables come in the format you ask for, usually RVT, NWD, DWG, PDF or open IFC.
What Level of Development (LOD) can you model to?
From LOD 100 to LOD 500. Most design-stage work is LOD 200 to 300, construction and fabrication models are LOD 350 to 400, and as-built handover models are LOD 500. We follow the LOD set in your BEP.
How is BIM outsourcing priced?
It depends on the number of disciplines, the LOD, the clash cycles and your schedule. We quote either a fixed fee for a defined scope or a monthly rate for a dedicated team. Our article on in-house BIM vs outsourced BIM costs explains the numbers.
Do you follow ISO 19650 and local building codes?
We set up naming, model sharing and handover in line with ISO 19650 and your BEP, and we model to the codes and standards your project specifies. Code compliance sign-off stays with your engineers and certifiers. We do not provide statutory certification.
How fast can you start, and how do we work across time zones?
In most cases we start modeling within 3 to 5 business days of receiving your drawings and signed agreement. We schedule review calls in your business hours and send regular progress updates, so you never have to chase us.
Book a Free Consultation
Talk to a BIM Specialist About Your Project
Whether you have a detailed BEP or just a set of drawings, get in touch and we will reply with a scope, a schedule and a fixed price. No obligation. We work with AEC teams of every size.
Send Us Your BEP or Project Brief
Email us at info@bim365.in or use the form alongside.