Fire Protection BIM Services & Sprinkler Modeling
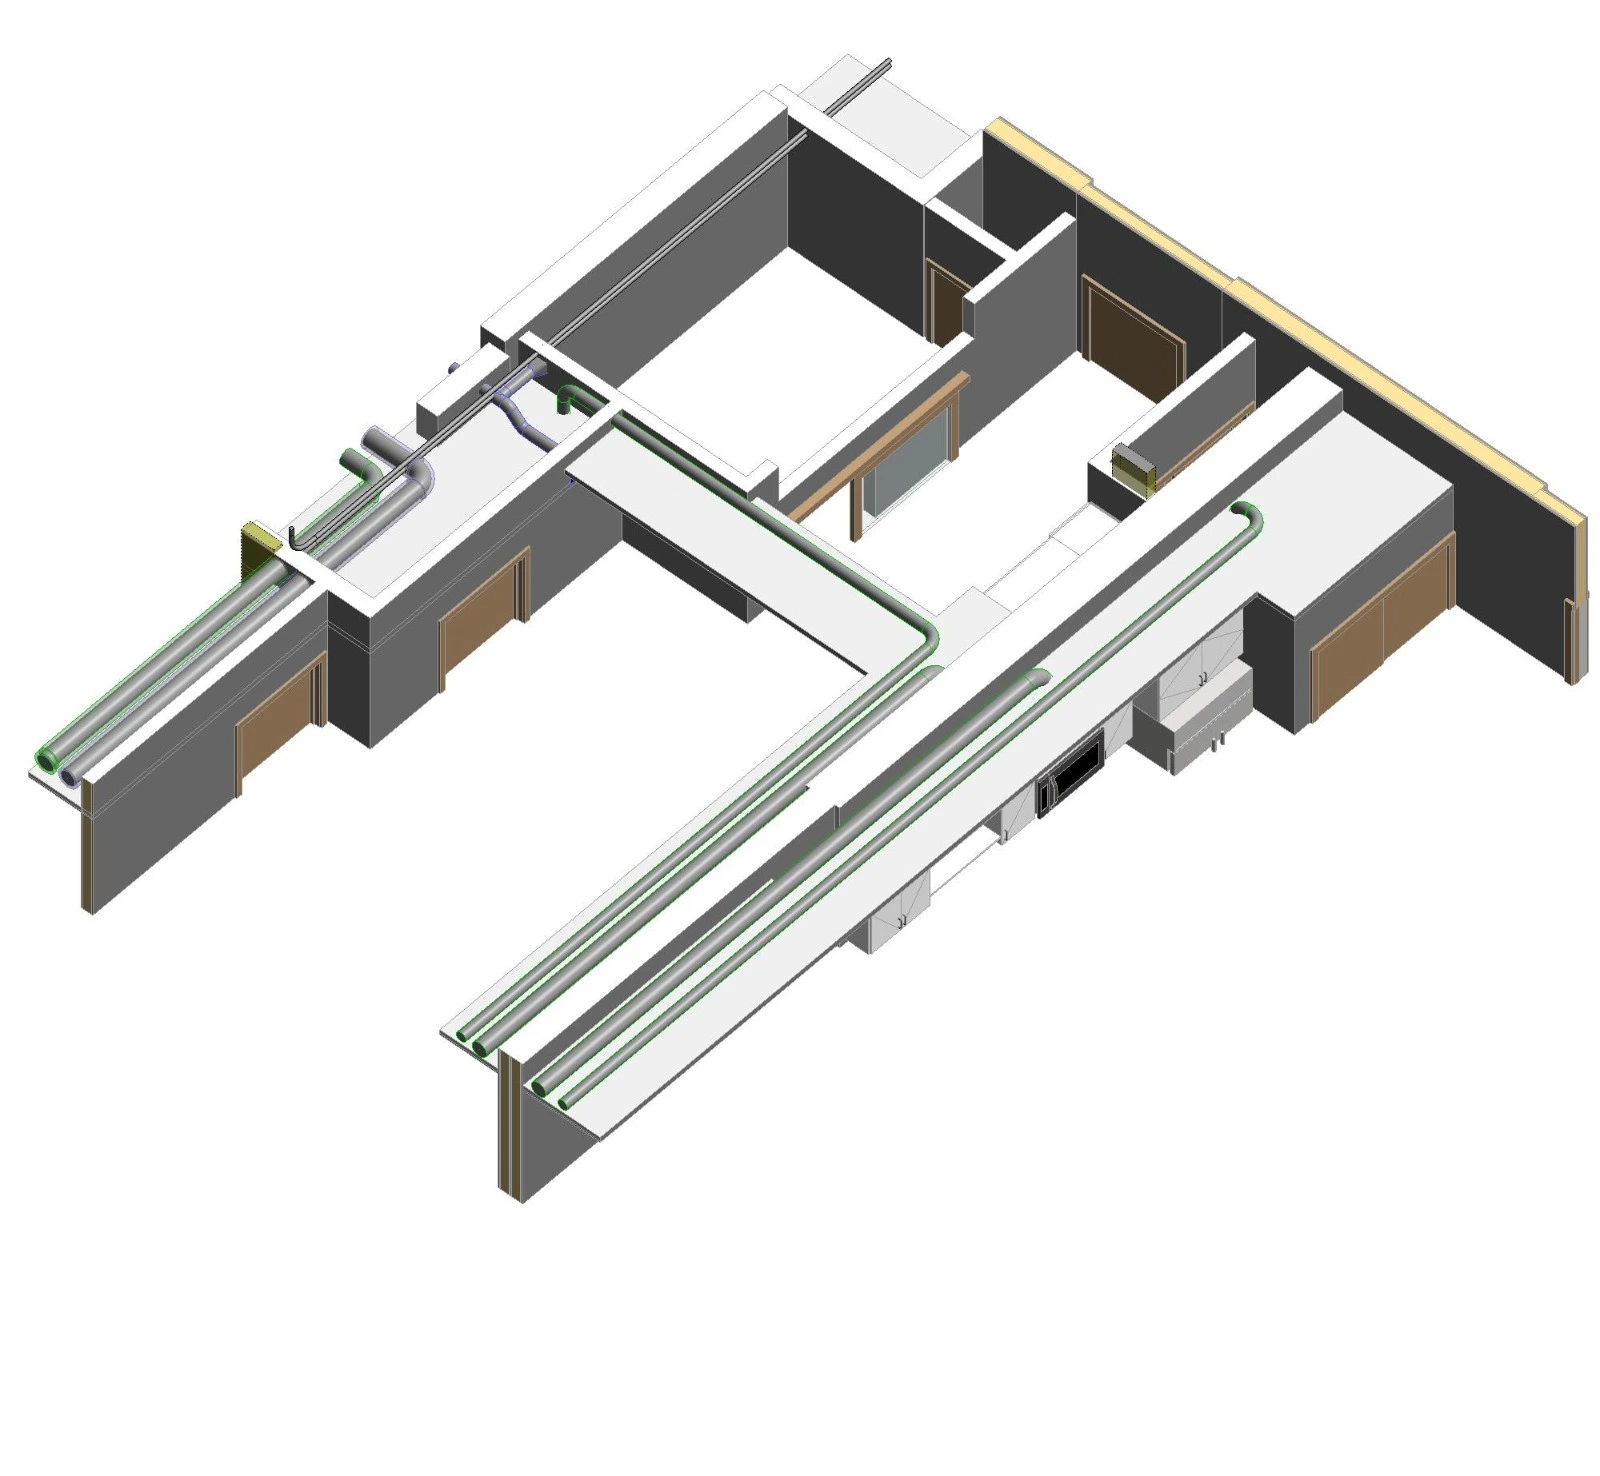
Sprinkler, standpipe, hydrant and fire alarm systems modeled in Revit to NFPA 13 or the local code your engineer specifies, coordinated with MEP and structure from the start.
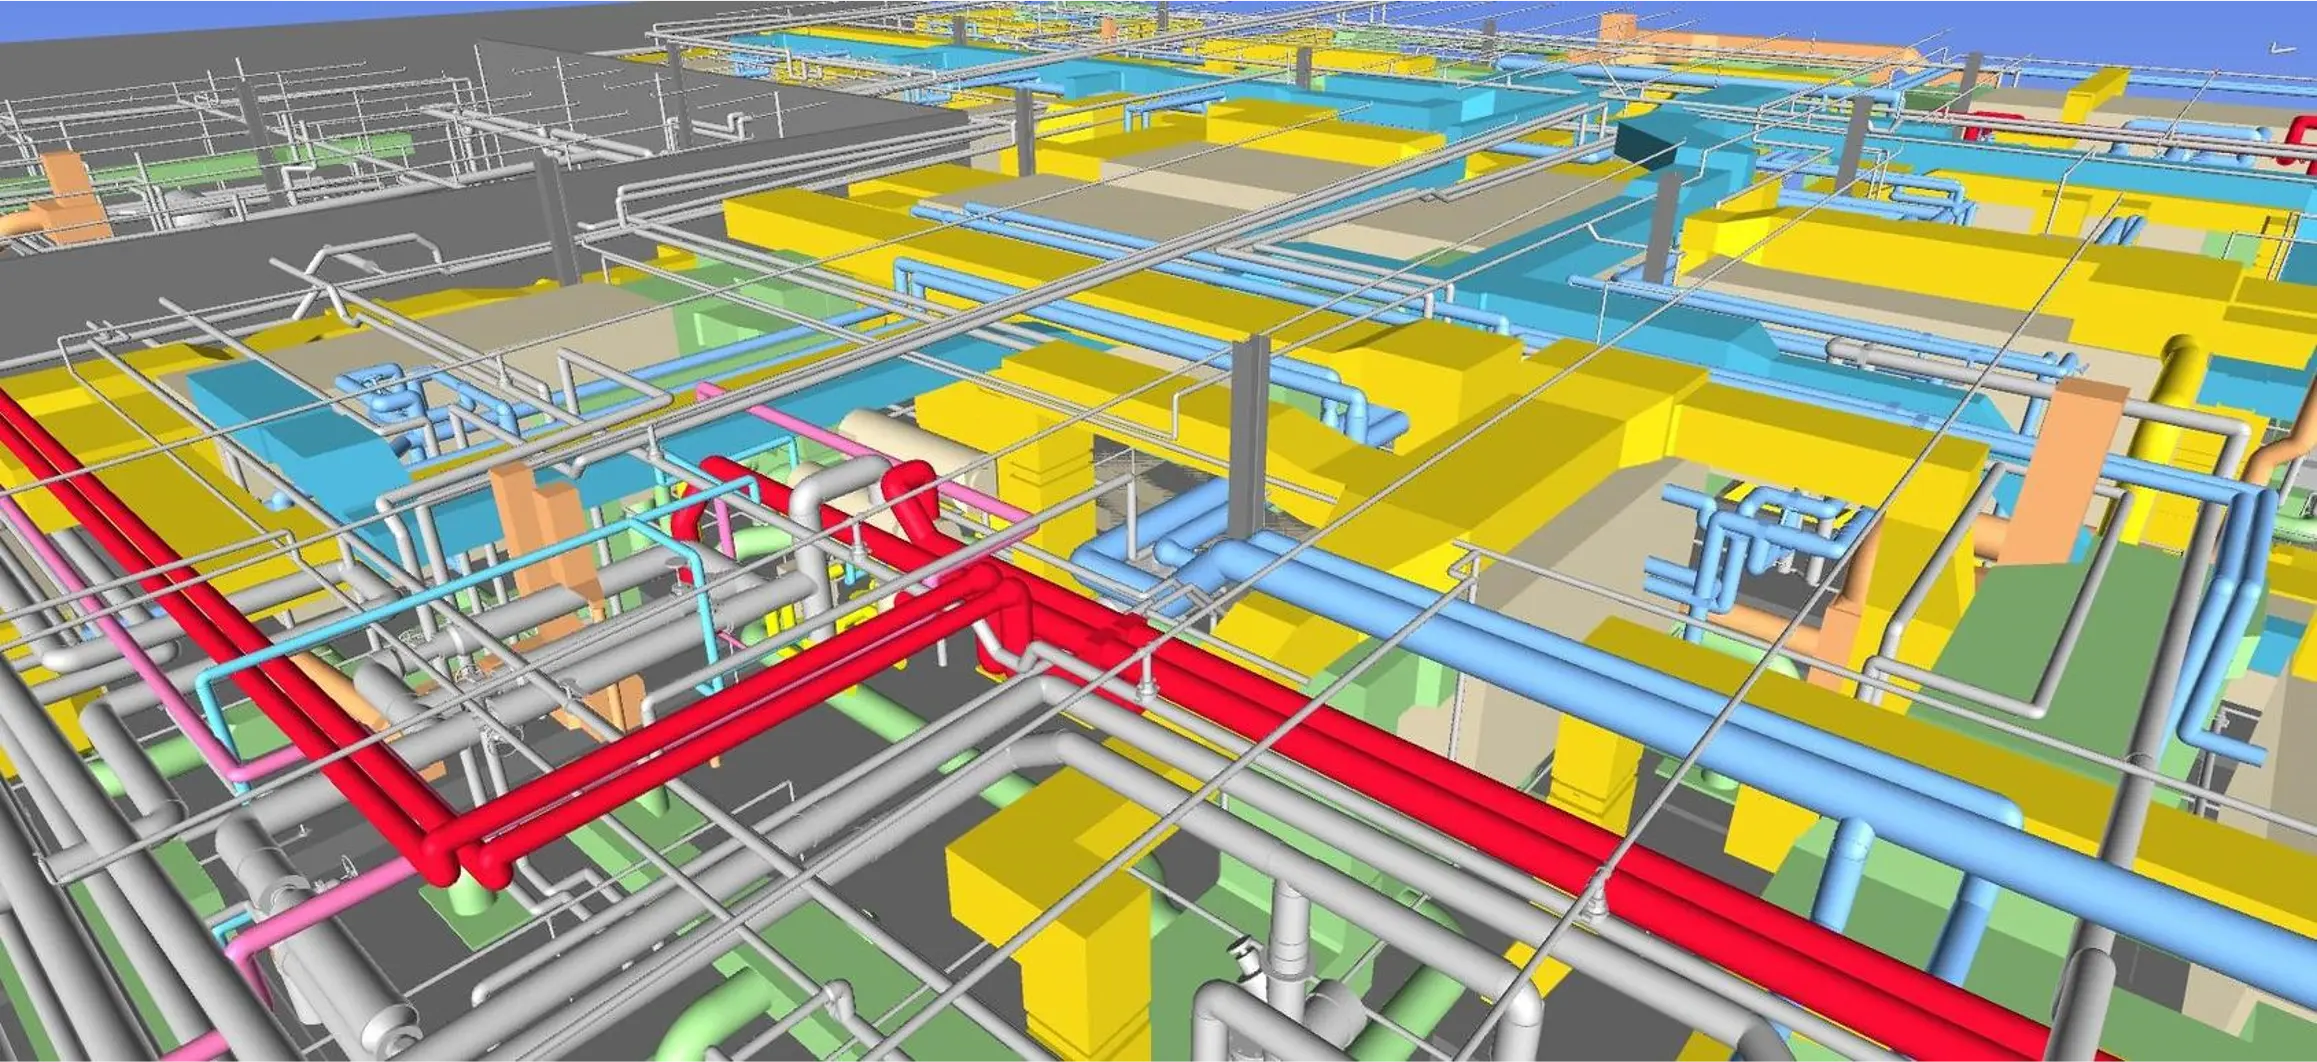
BIM365 provides fire protection BIM services for fire sprinkler contractors, fire engineers, MEP consultants and general contractors. Fire services are often modeled last and squeezed into whatever space is left. We model them inside the federated model early, so mains and branch lines get their route before the ceiling void fills up.
Design responsibility and hydraulic calculations stay with your fire engineer or licensed designer. We make sure the model matches their layout and is clear of every other trade. See all our BIM services.
Scope
Fire Protection Systems We Model
Sprinkler Systems
Wet, dry, pre-action and deluge systems: mains, cross mains, branch lines, drops, sprigs and heads.
Standpipes & Risers
Standpipes, riser assemblies, fire department connections and floor control valves.
Hydrants & Hose Reels
Hydrant mains, landing valves and hose reels for projects to local fire codes.
Fire Pump Rooms
Fire pumps, jockey pumps, tanks, test headers and valve arrangements with access space.
Fire Alarm Devices
Detectors, call points, sounders and panels placed for coordination with ceilings and lighting.
Coordination
Sprinkler mains and heads clash-checked against ducts, cable trays, structure and ceiling grids.
Level of development
Which LOD Do You Need?
Sprinkler models go from layout to fabrication. Pick the LOD by what the model will be used for.
| LOD | What the model shows | Typical use |
|---|---|---|
| LOD 300 | Mains, branch lines, heads and risers at real size and route. | Design coordination, spatial checks, layout review. |
| LOD 350 | LOD 300 plus hangers, seismic bracing zones, access and clearance below heads. | Trade coordination and sign-off before installation. |
| LOD 400 | Exact fittings, pipe cut lengths and manufacturer components. | Shop drawings, pipe fabrication lists, installation. |
How it works
From Fire Layout to Coordinated Model
- Scope and quote. You send the fire layout, hazard classification notes and dates. We reply with a scope and a fixed price.
- Set-up. NDA signed, your template and sprinkler families loaded, linked to the architectural, structural and MEP models.
- Modeling. Mains, branch lines, heads and risers modeled to your designer's layout and the code your project names.
- Coordination. Sprinkler system clash-checked against other trades, with clearances below heads kept clear.
- Senior review and handover. Model checked by the coordinator, then delivered in RVT, NWD, DWG or PDF.
Try Us Before You Commit
- Free 20-minute review: share your fire layout and we tell you what it would take.
- Small paid pilot: start with one floor or one zone at a fixed price and judge the work first.
- Revisions until it matches: if the model does not match the agreed layout and LOD, we fix it at no extra cost.
- NDA before files move: we can work inside your ACC, BIM 360 or SharePoint.
What we need
To Start Your Project
- Fire protection layout or design drawings in PDF or DWG
- Architectural, structural and MEP models or drawings
- The code or standard the project follows, such as NFPA 13
- Your sprinkler families or preferred manufacturer, if any
- Target dates and the LOD you need
What you get
At Handover
- Revit fire protection model to the agreed LOD
- Clash report against MEP, structure and ceilings
- Plans, sections and riser views, if in scope
- Pipe and fitting schedules from the model
- Exports in NWD, DWG or PDF as you need
Questions
Fire Protection BIM Services: Common Questions
Related
Related Services and Regions
MEP BIM Modeling ServicesClash Detection ServicesRevit Modeling ServicesBIM Services in the USABIM Services in the UKBIM Services in Europe
Further reading: Why fire protection gets missed in coordination
Send your fire layout and target dates. We reply with a scope, a schedule and a fixed price, usually within 24 hours.
Request a Quote Book a Free Model ReviewOr message us on WhatsApp · Home · All services